
Skip to content
Pearl Luxury Suites
Home About Us Gallery Location Contact Us
Book your stay
Pearl Luxury Suites
01 Home 02 About Us 03 Gallery 04 Location 05 Contact Us
Book your stay

Explore every
considered space.

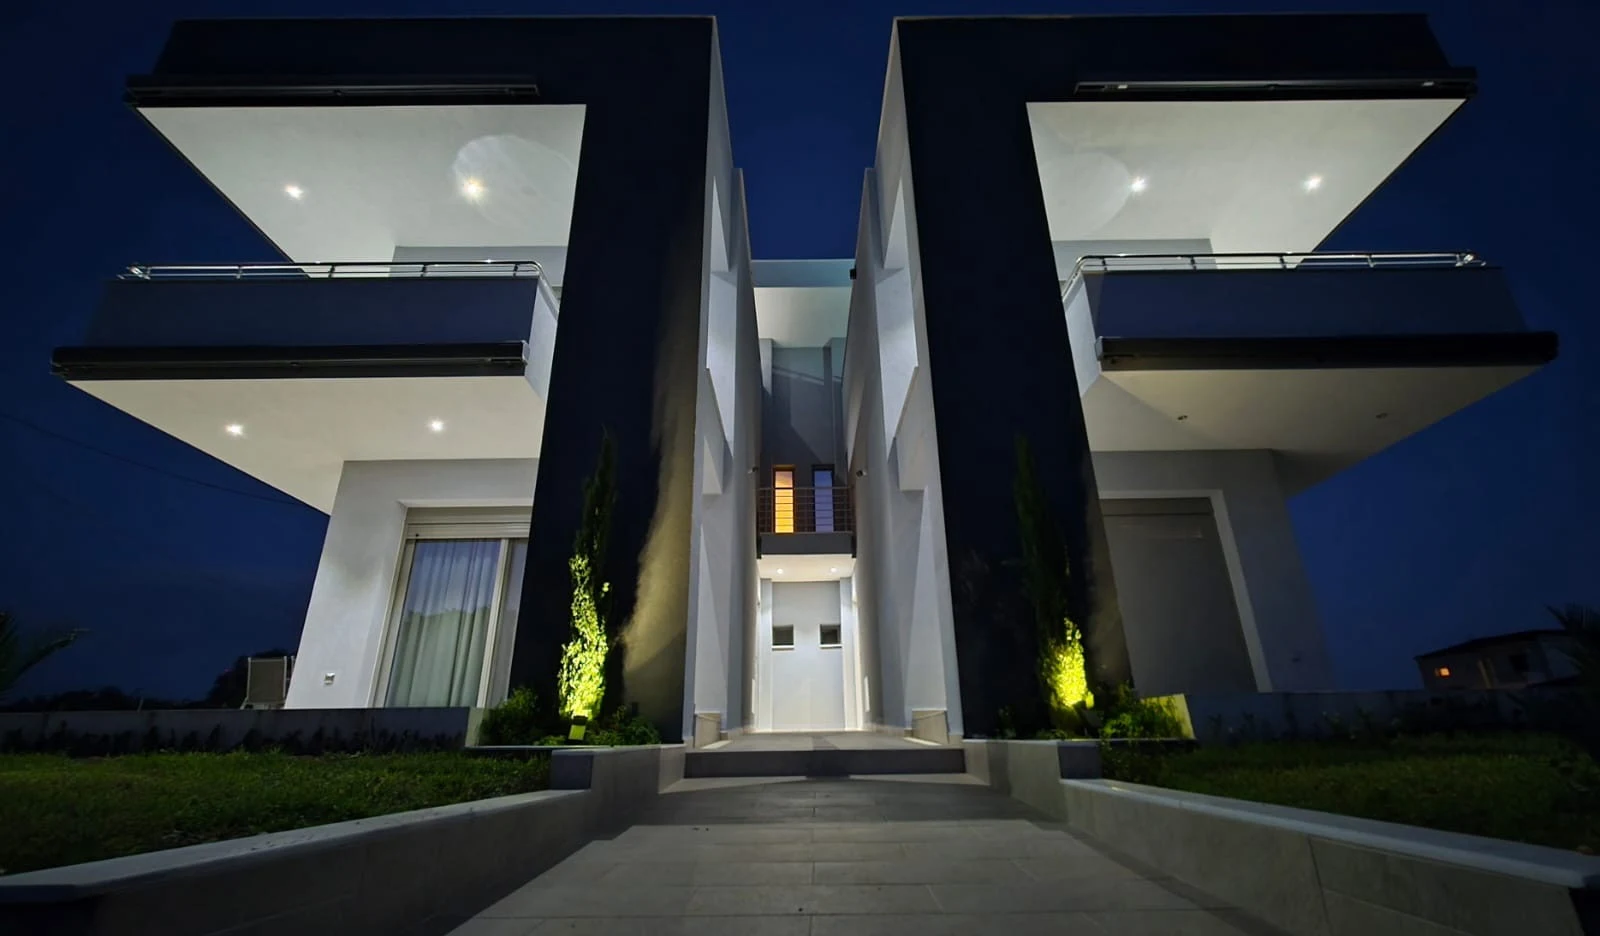
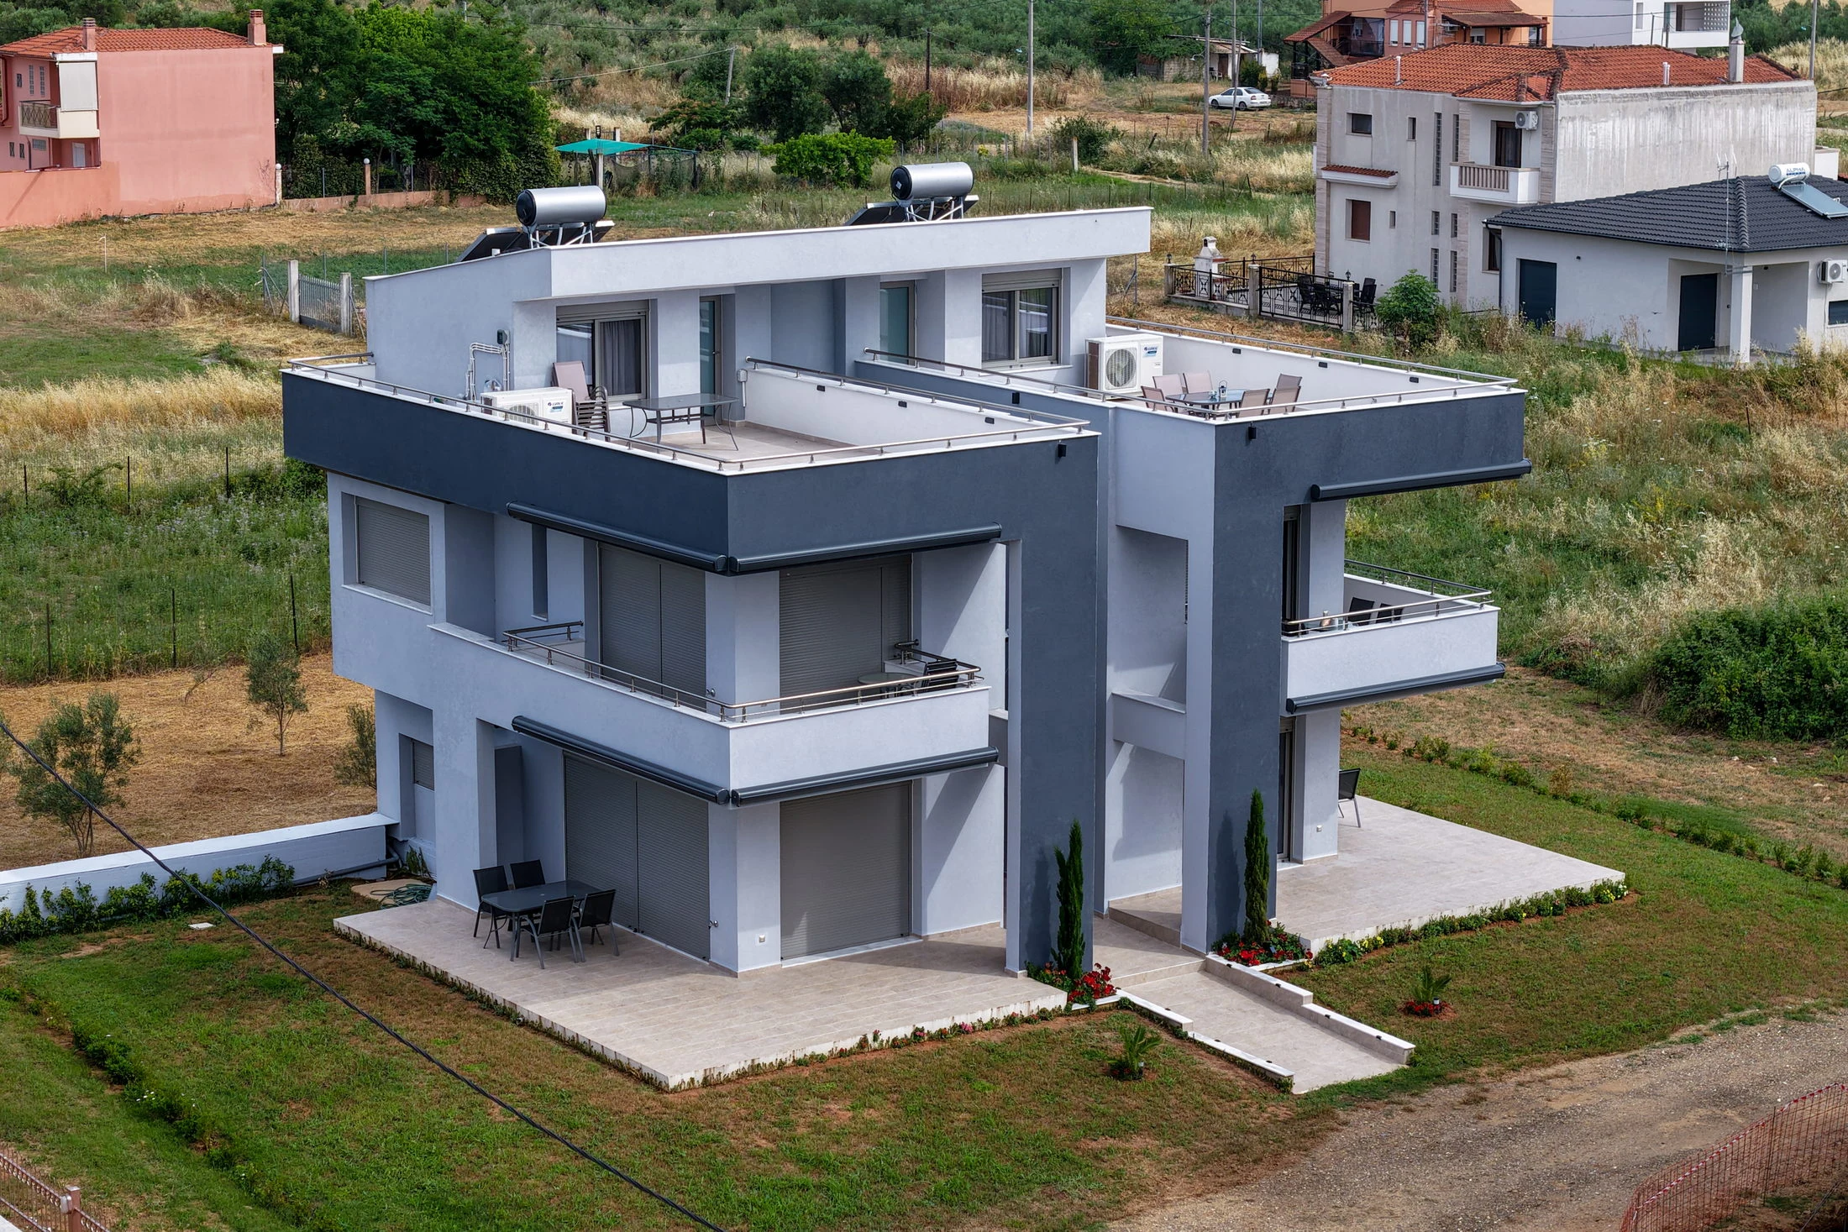
Pearl East and Pearl West share the same interior design and finish, arranged as two mirrored suites.
/
Pearl East and Pearl West illuminated at night
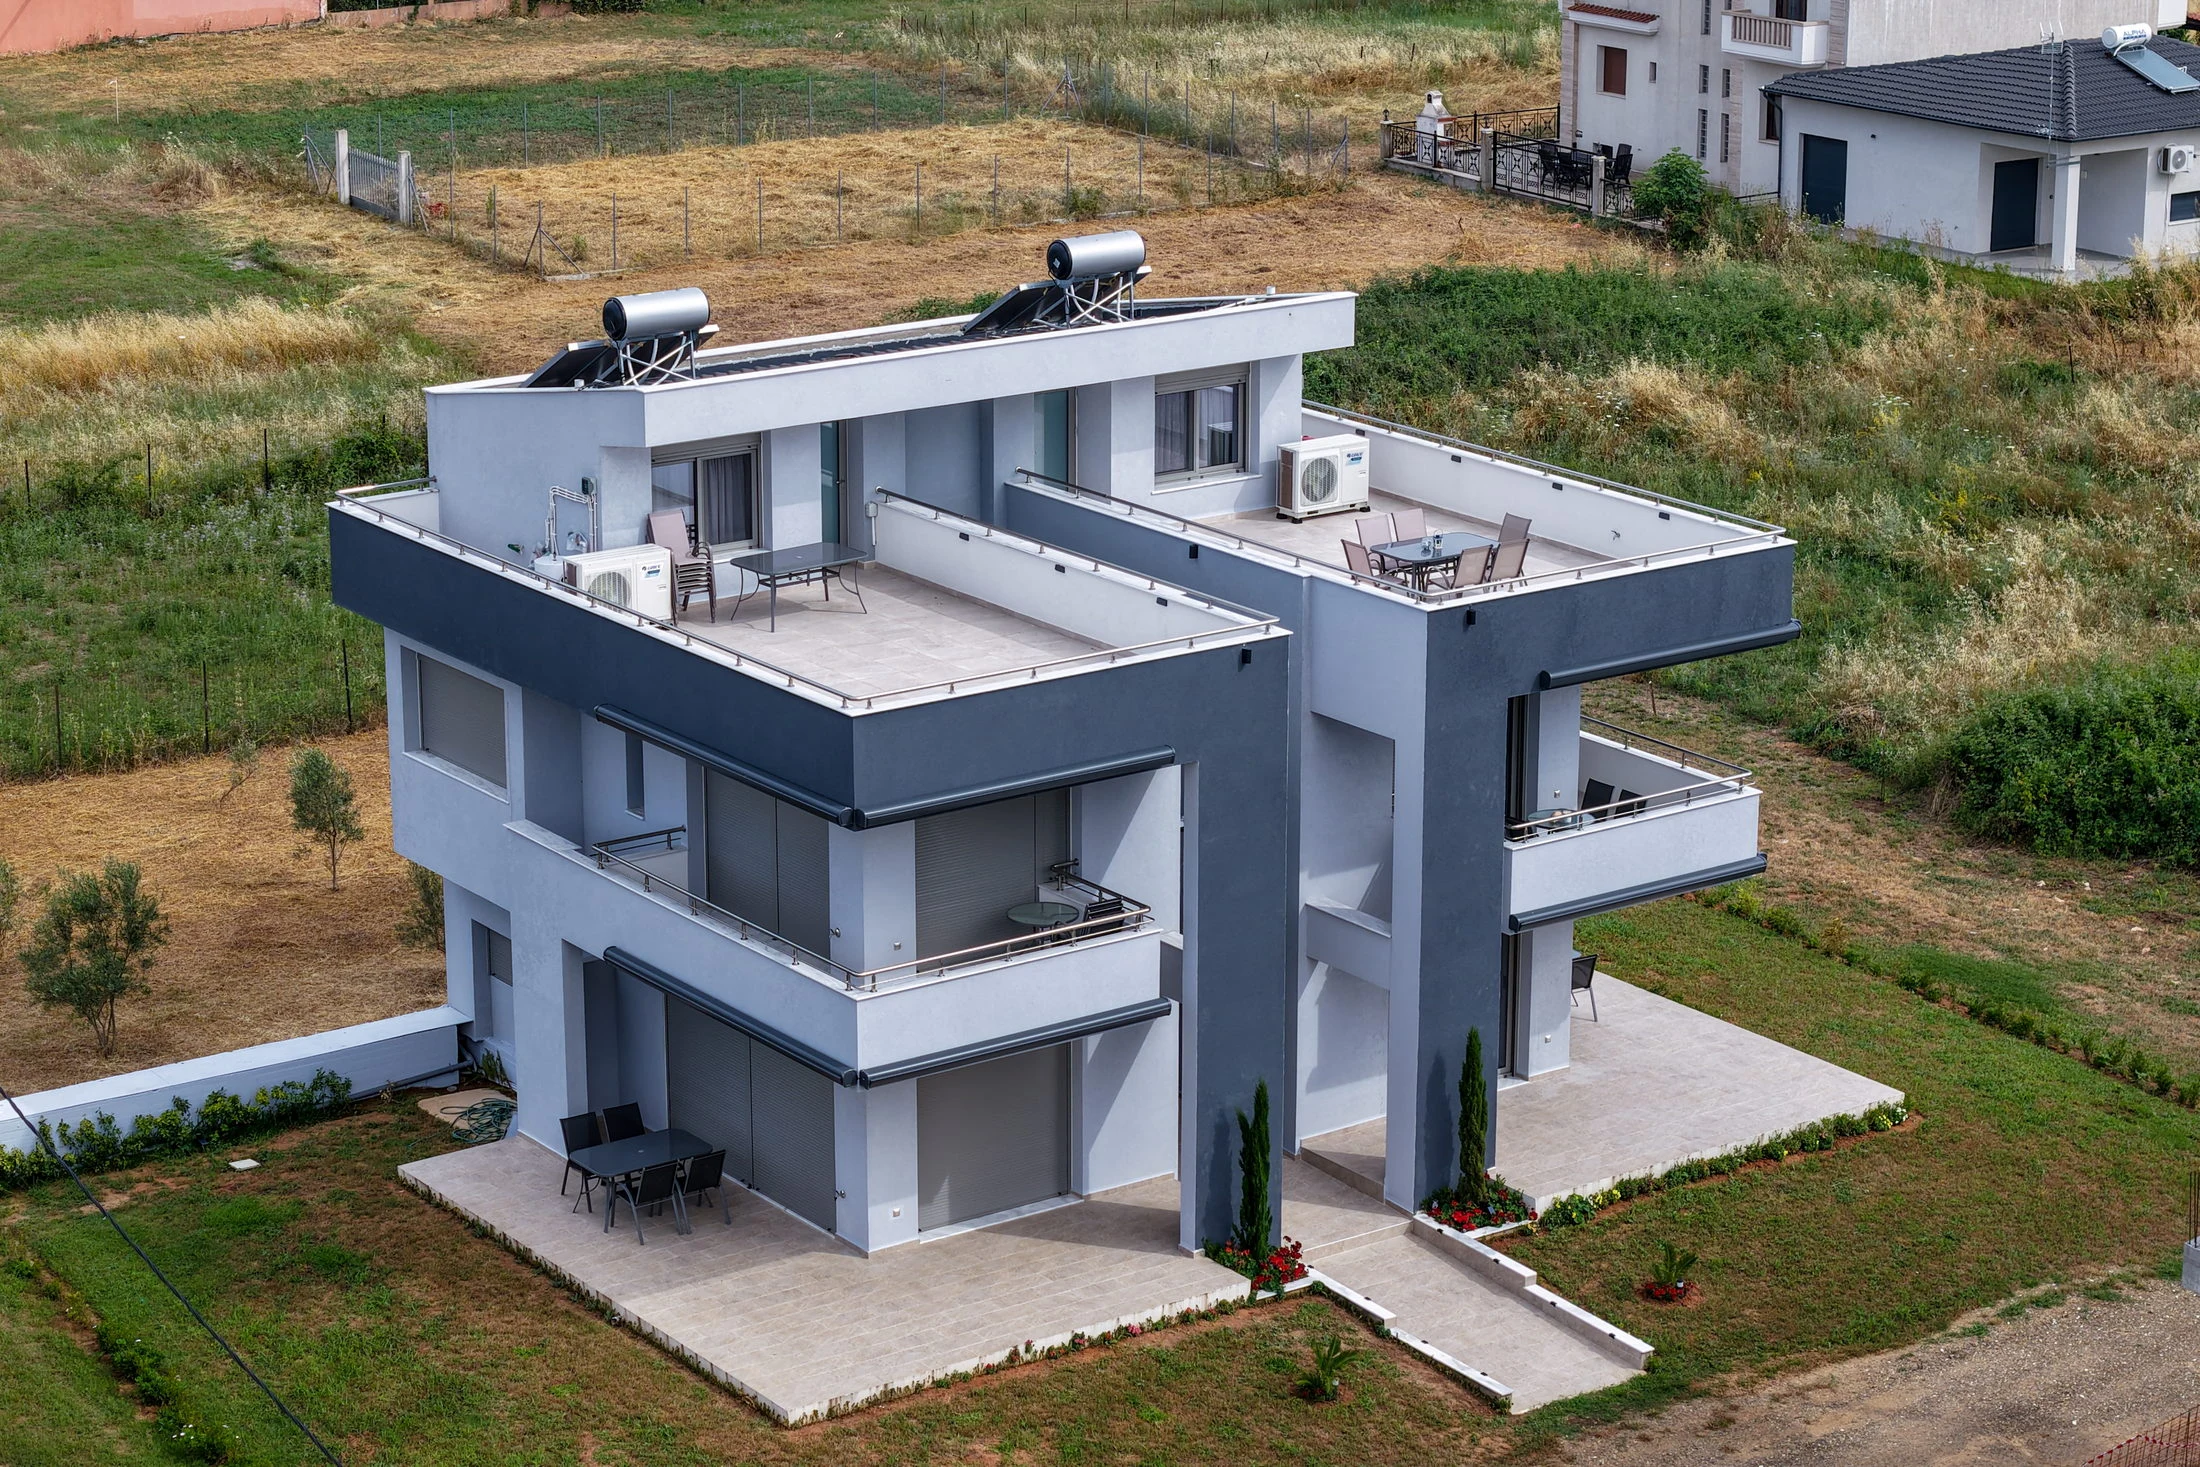
Aerial front view of the two mirrored Pearl suites
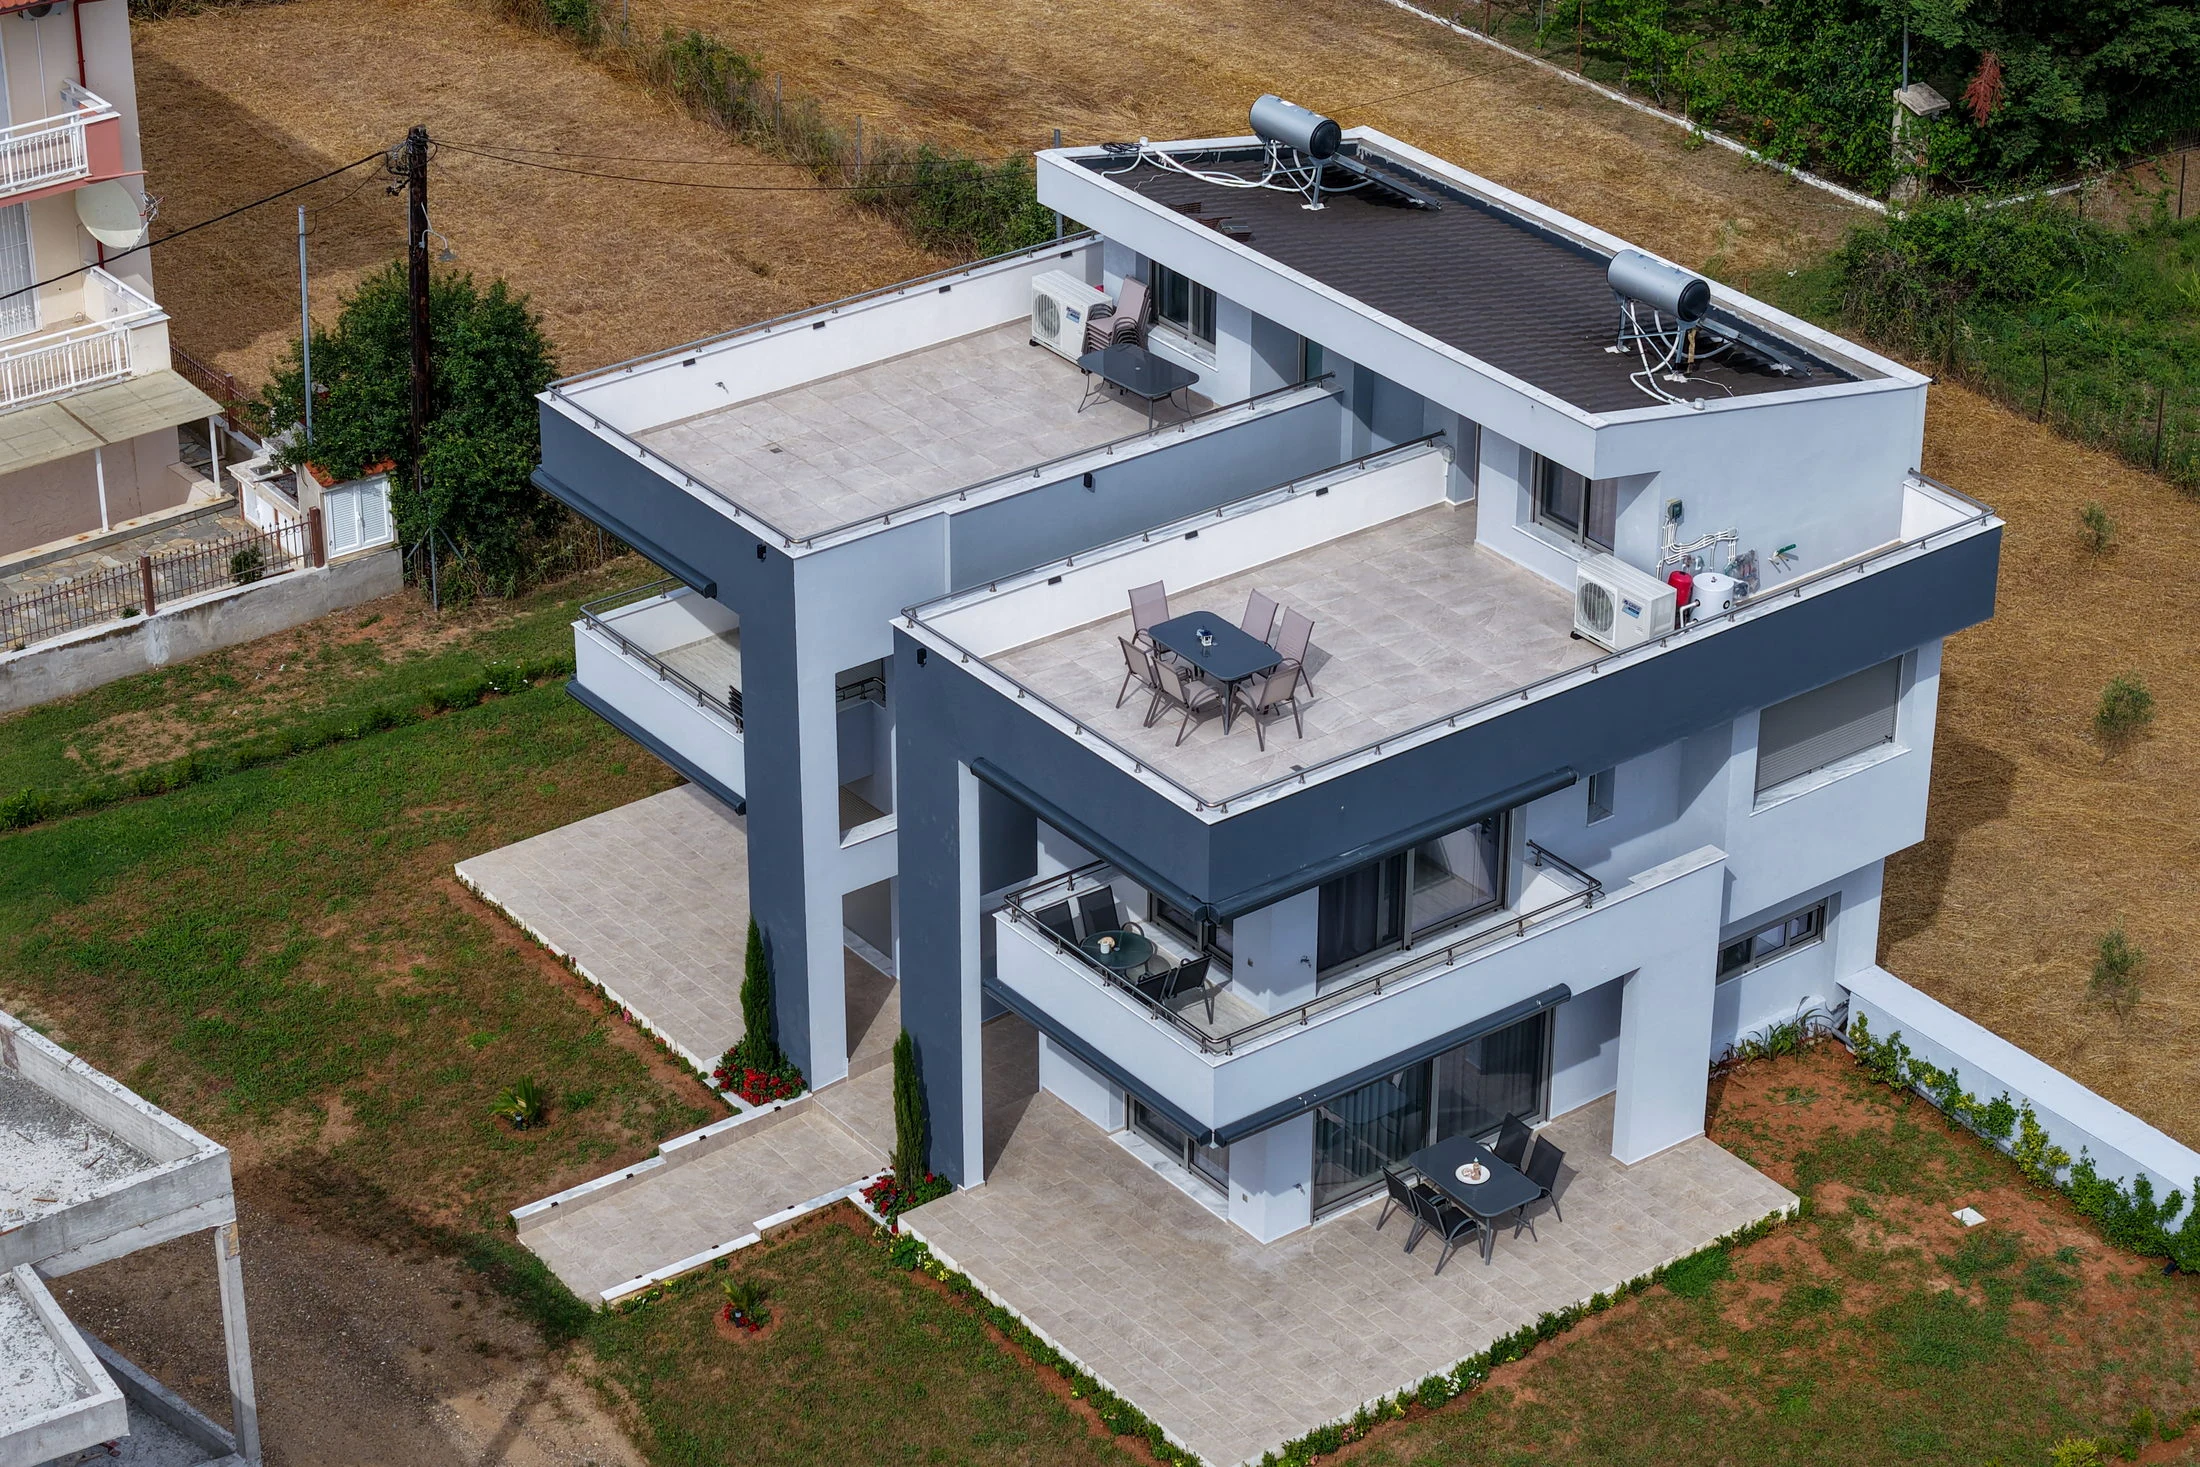
Elevated view showing the mirrored architecture and grounds
Aerial view of the private rooftop terraces
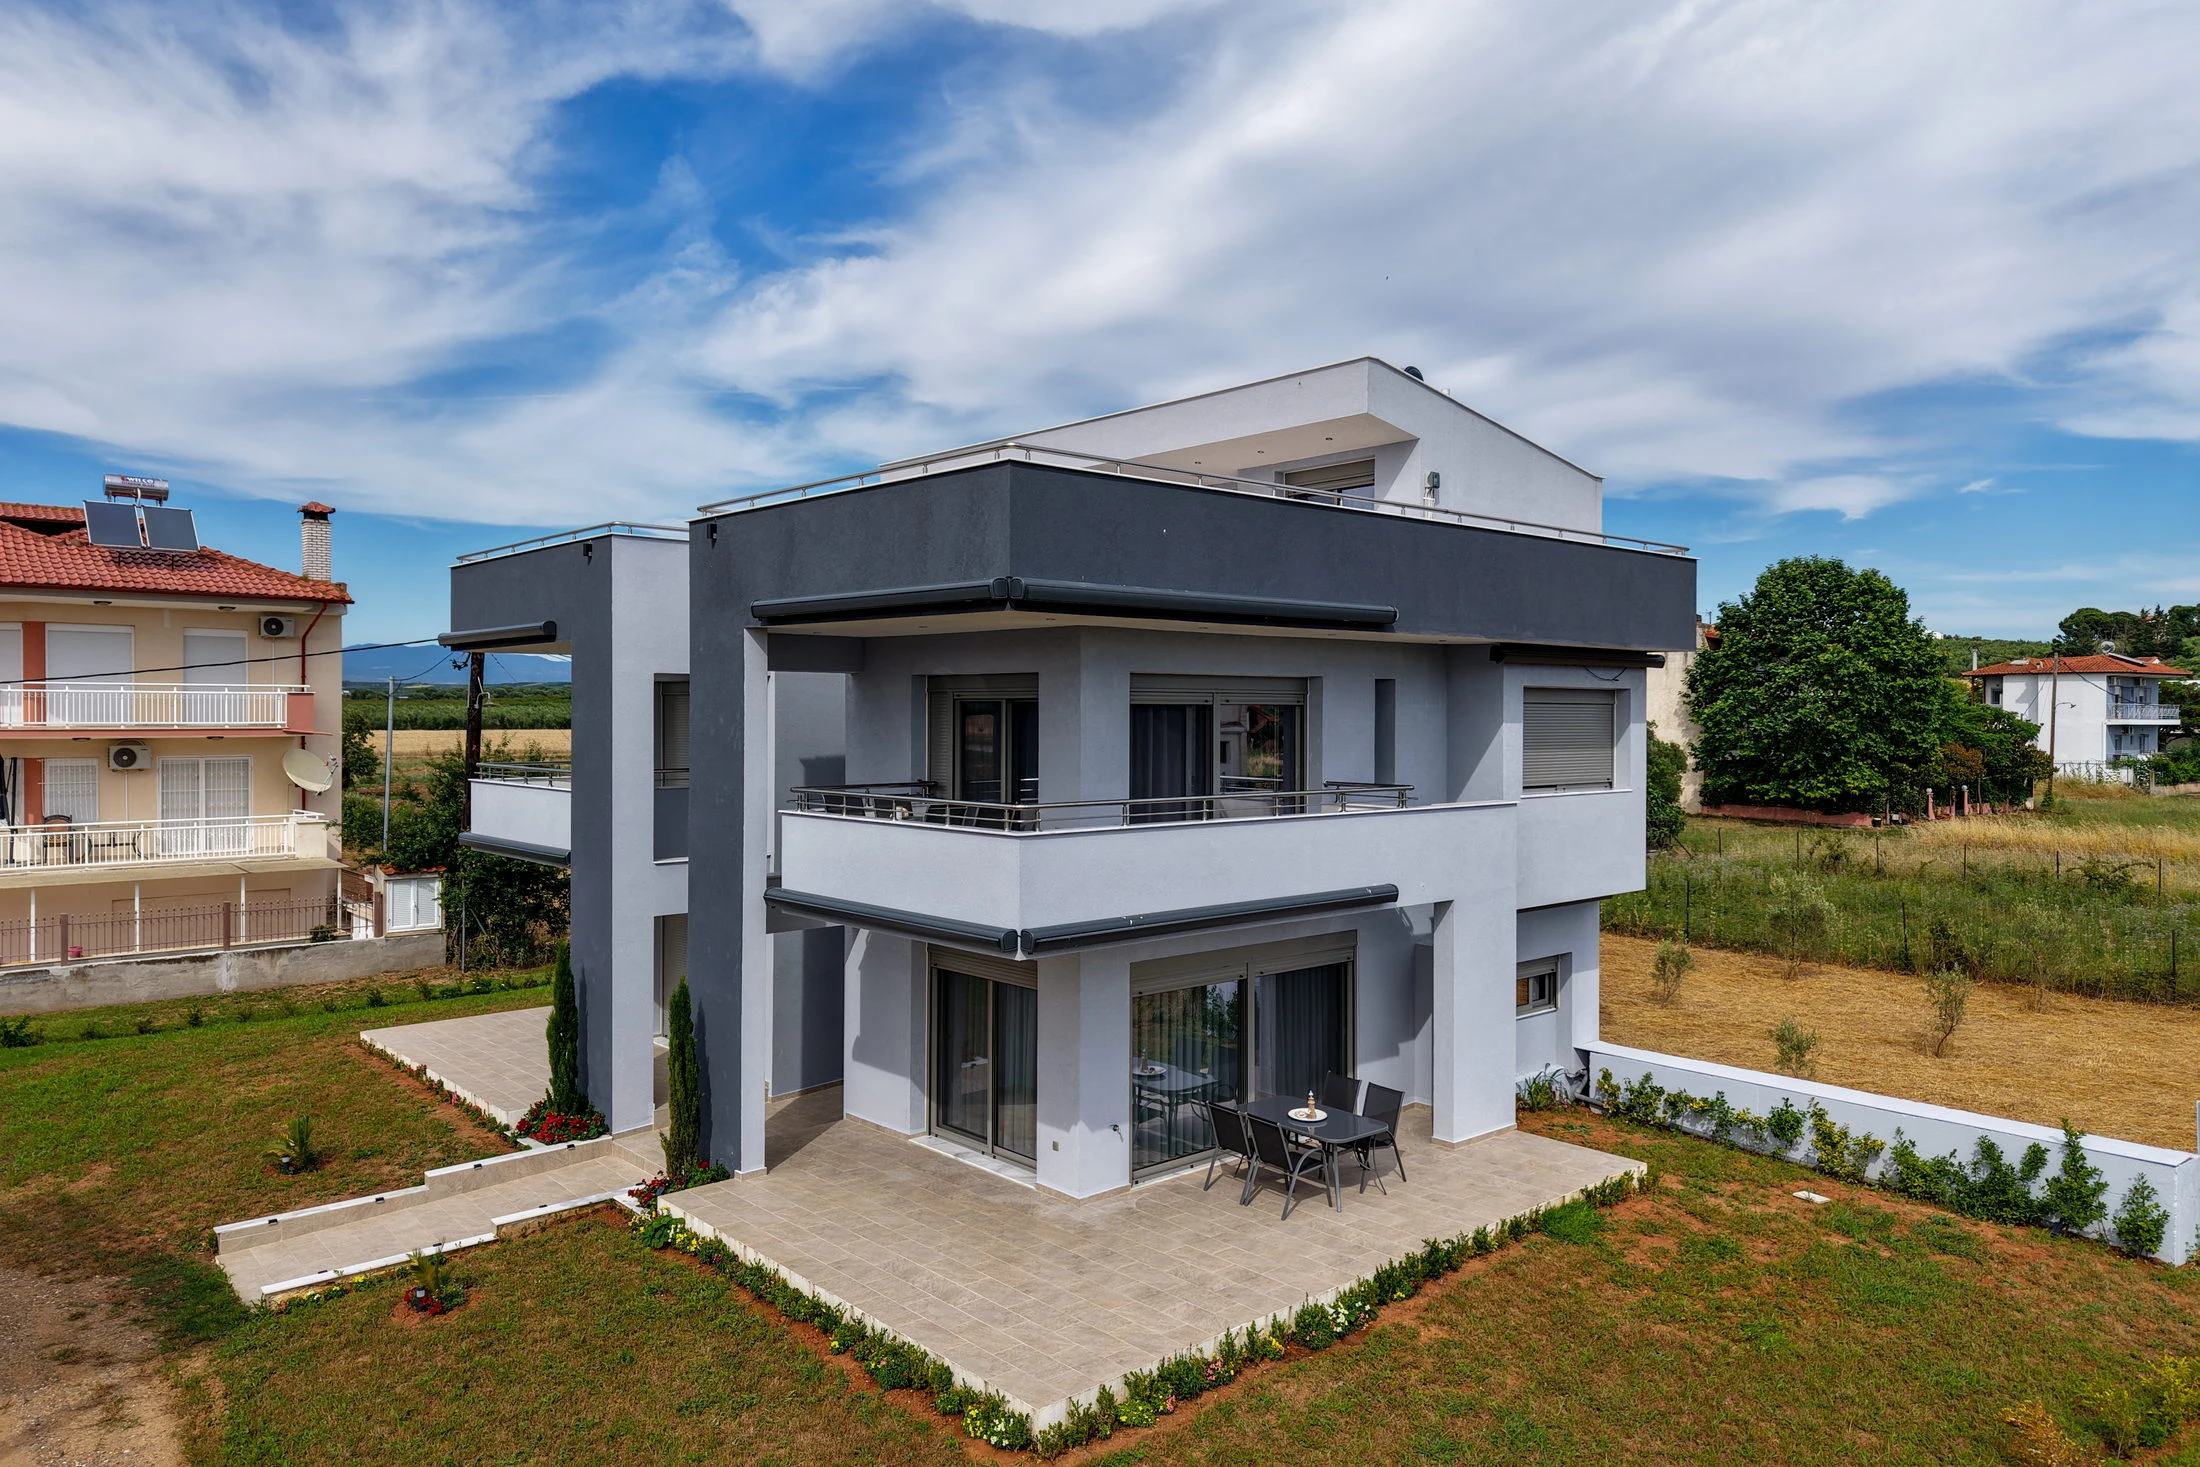
Contemporary facade and private ground-floor terraces
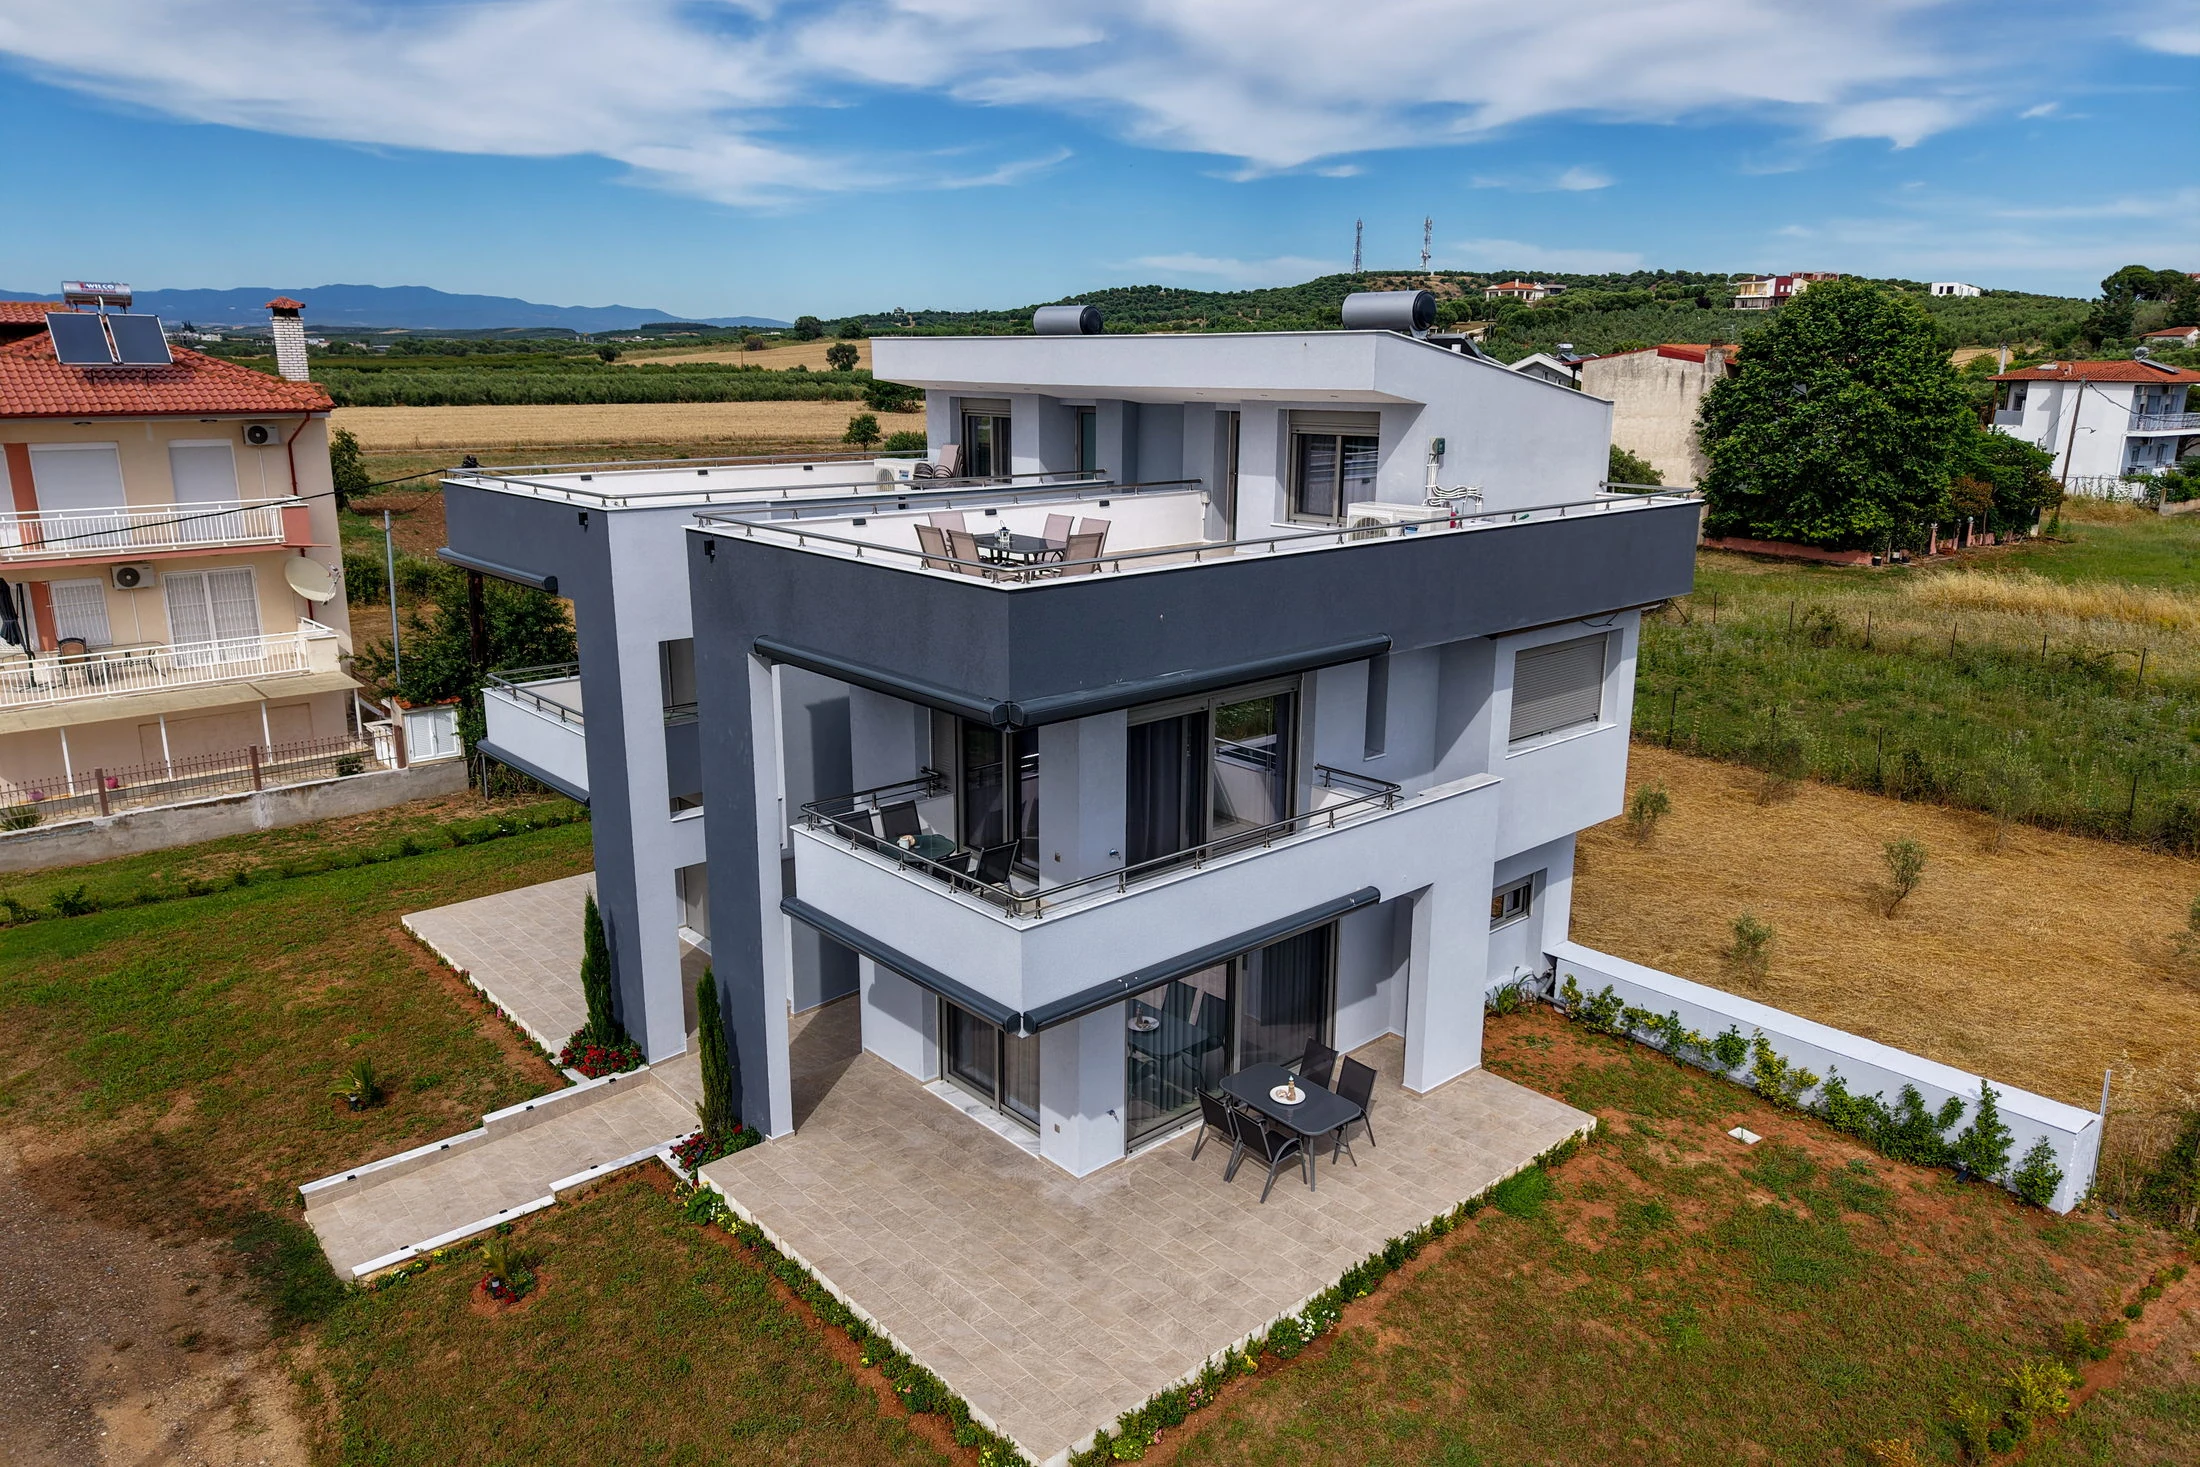
Angled aerial view of Pearl Luxury Suites
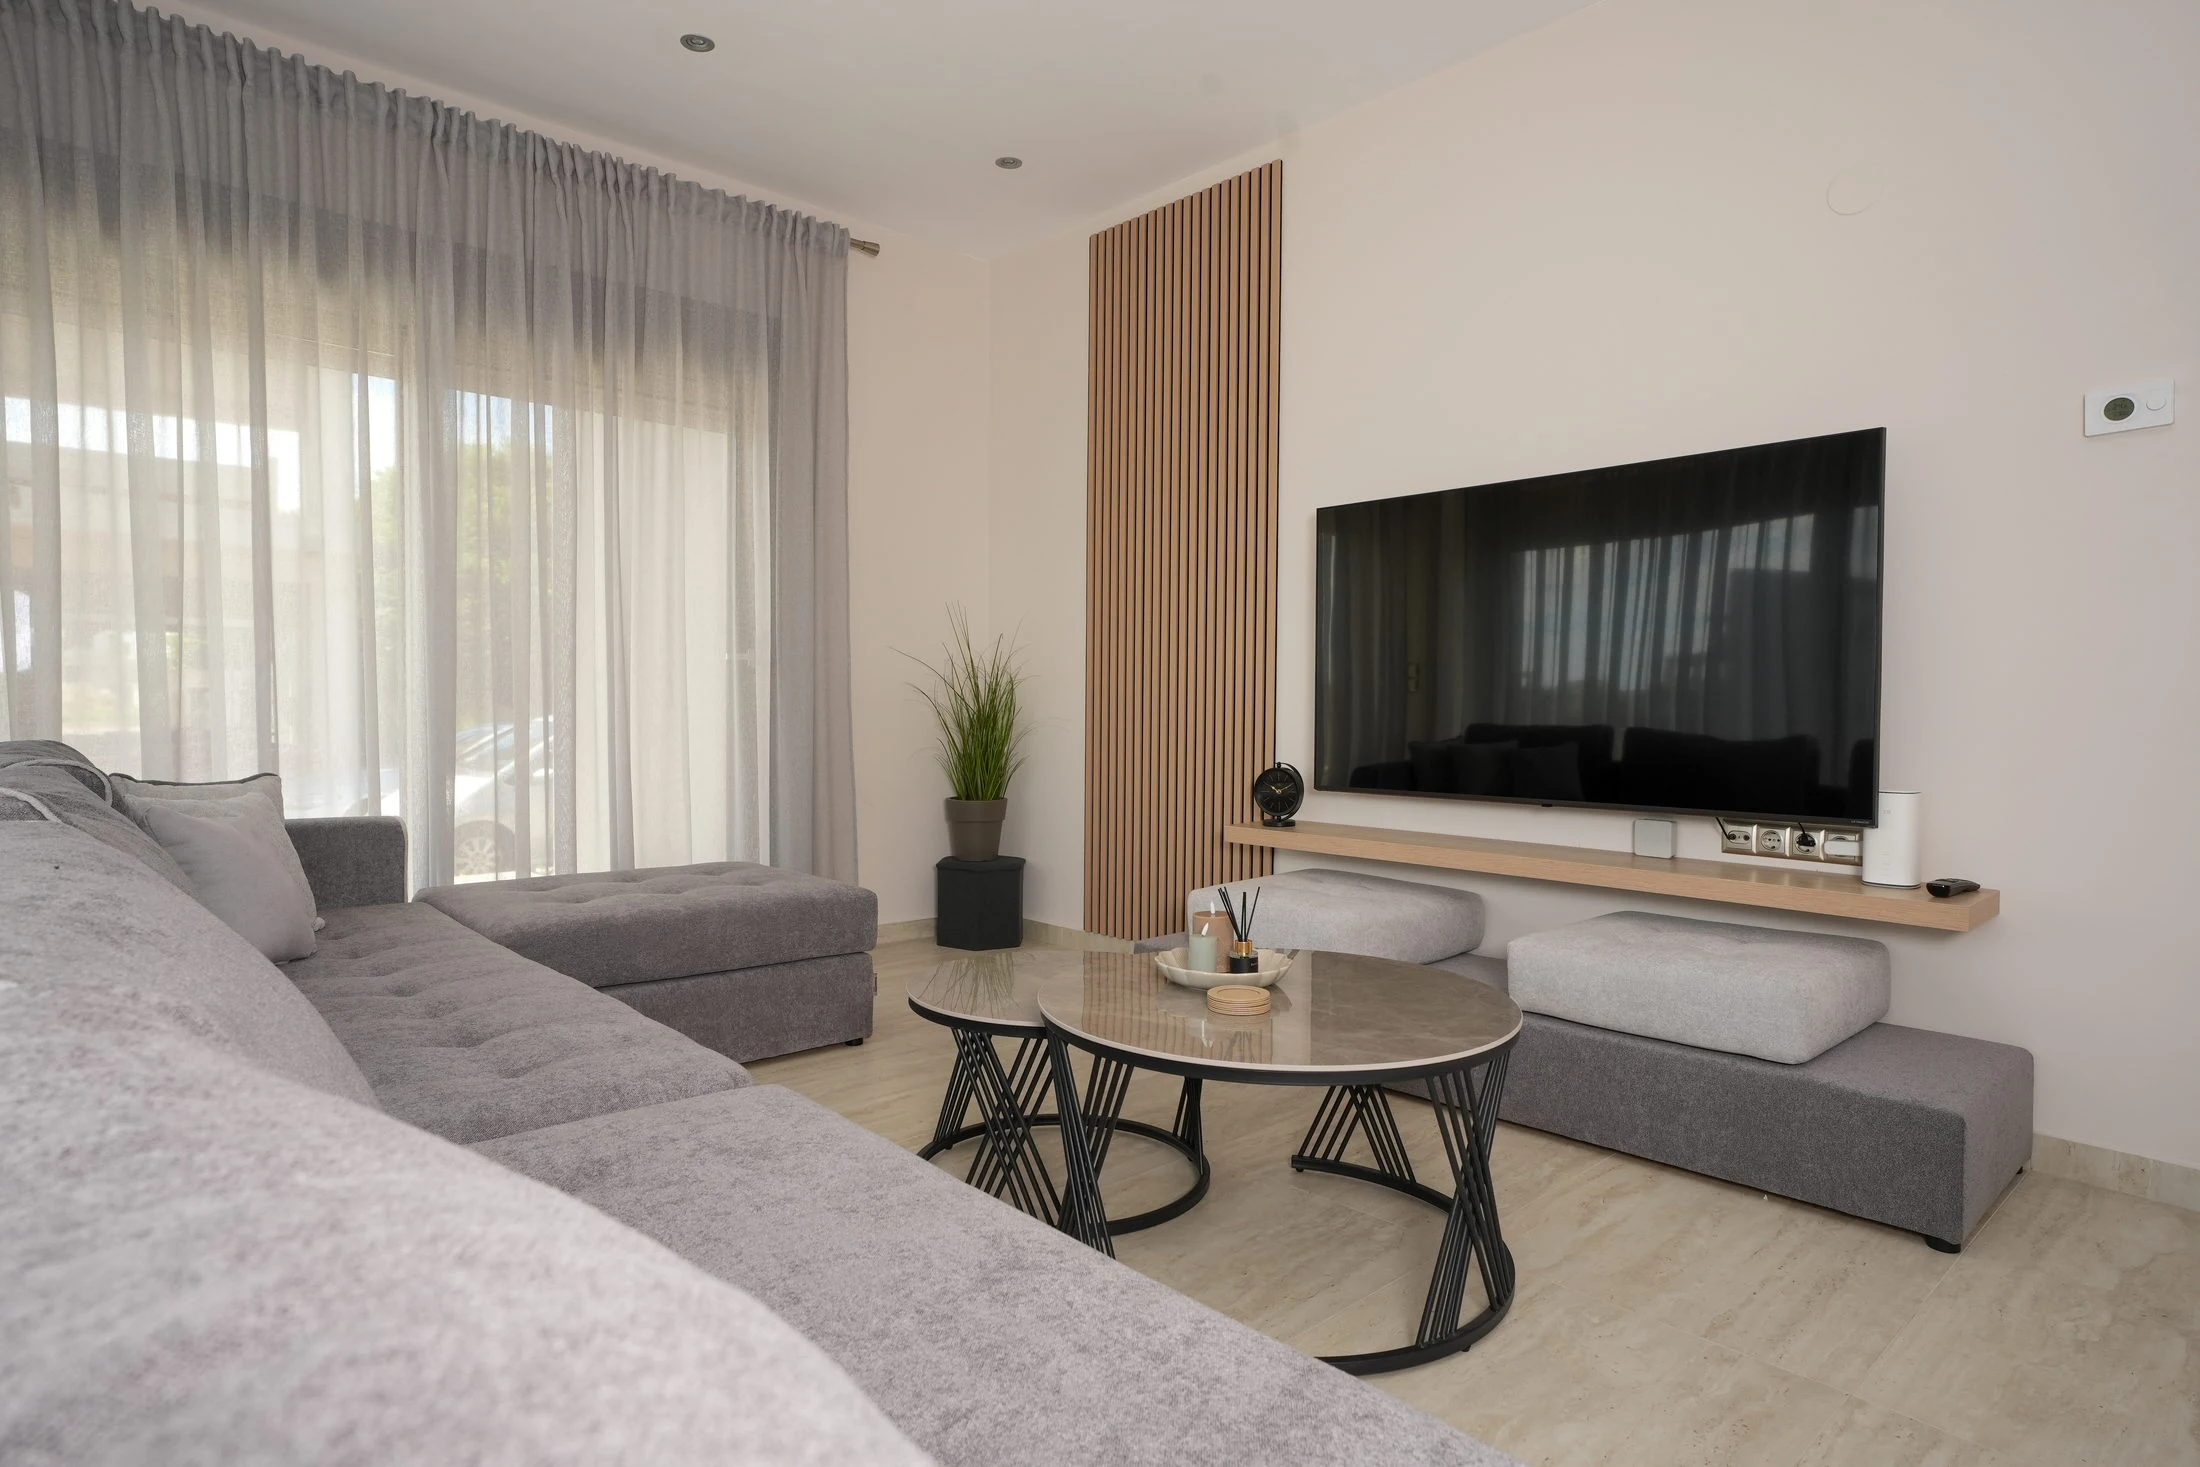
Bright salon with a generous corner sofa and oak media wall
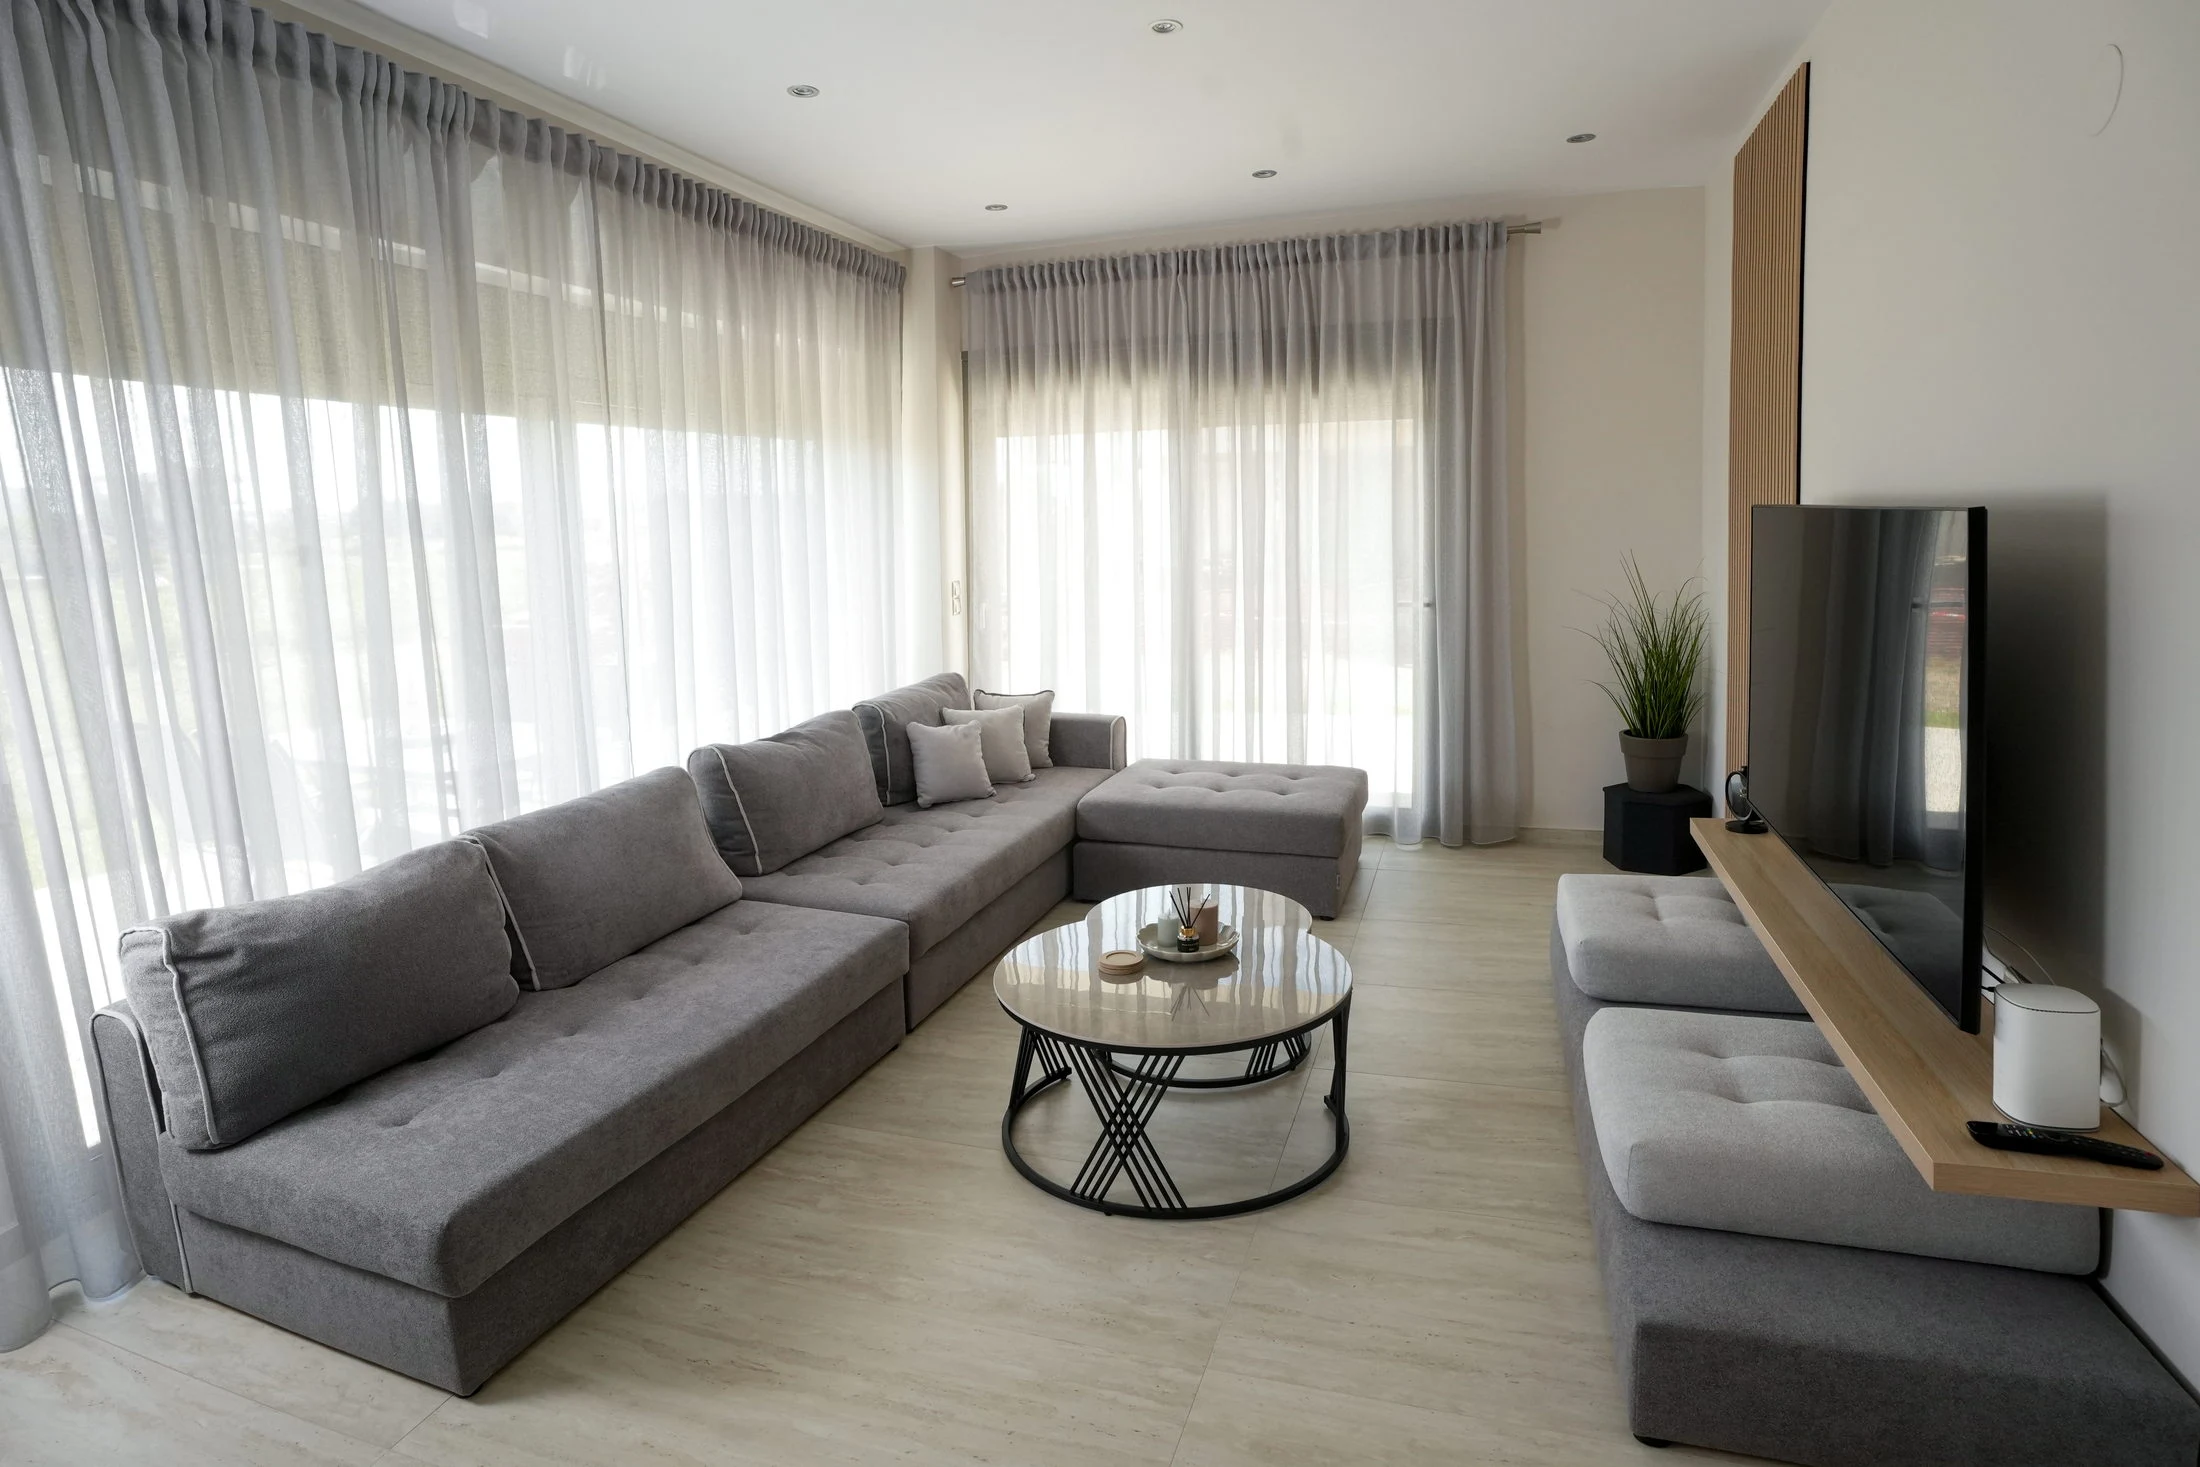
Salon framed by floor-to-ceiling sheer curtains
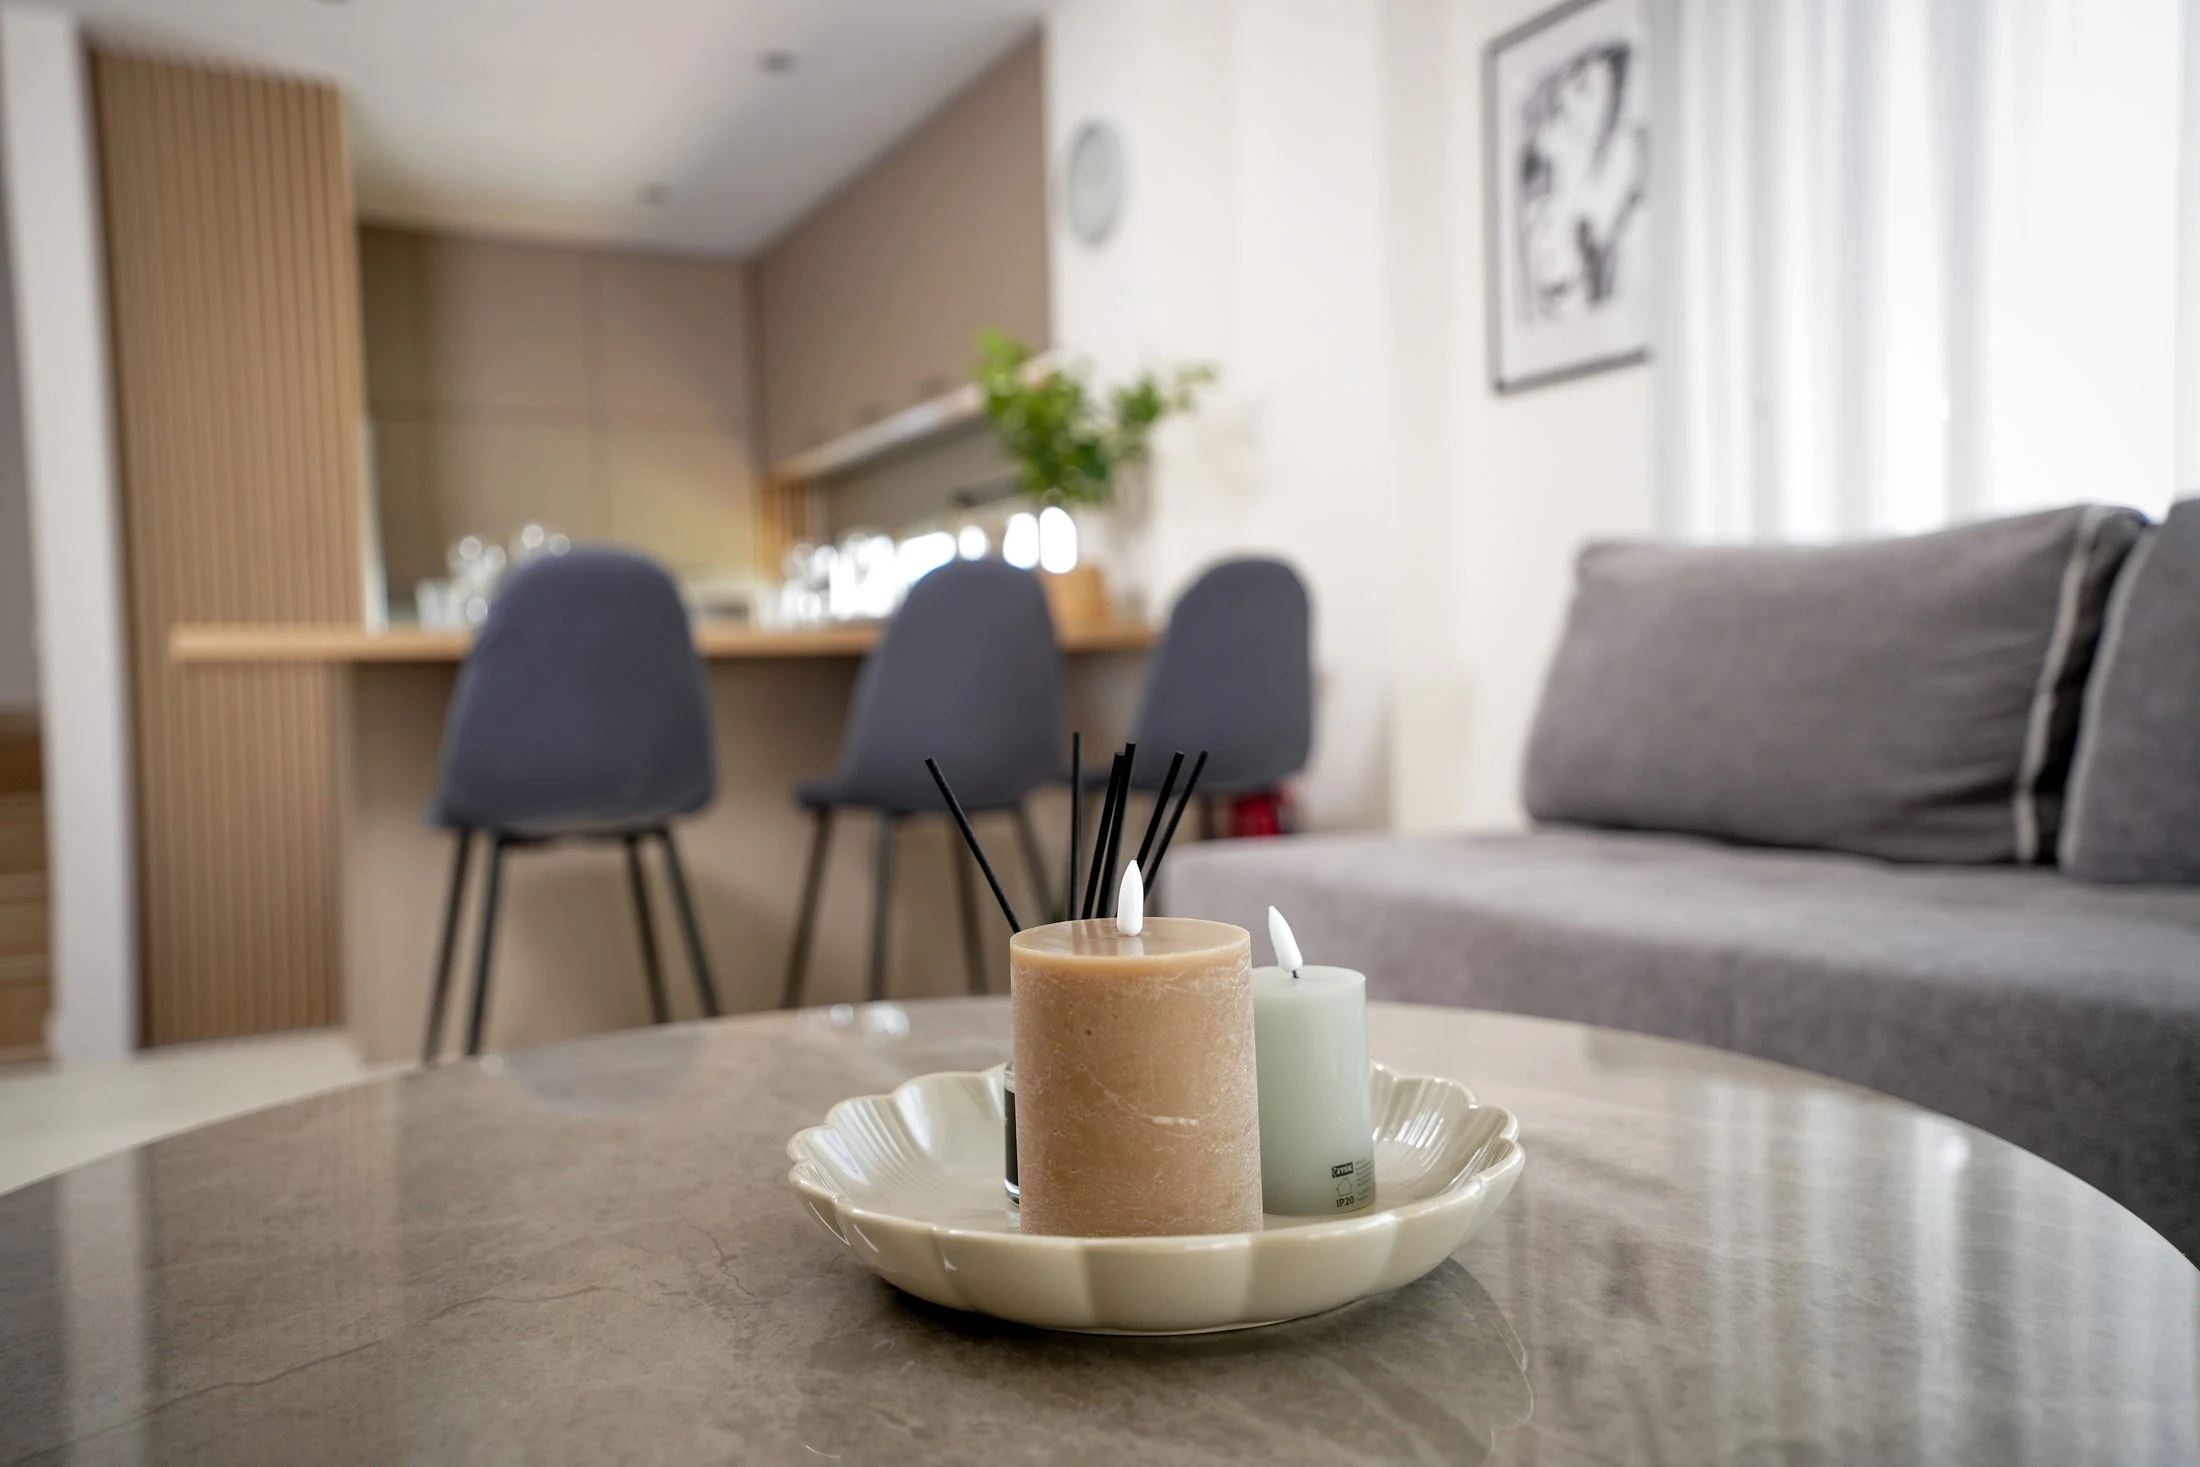
Considered salon detail with dining area beyond
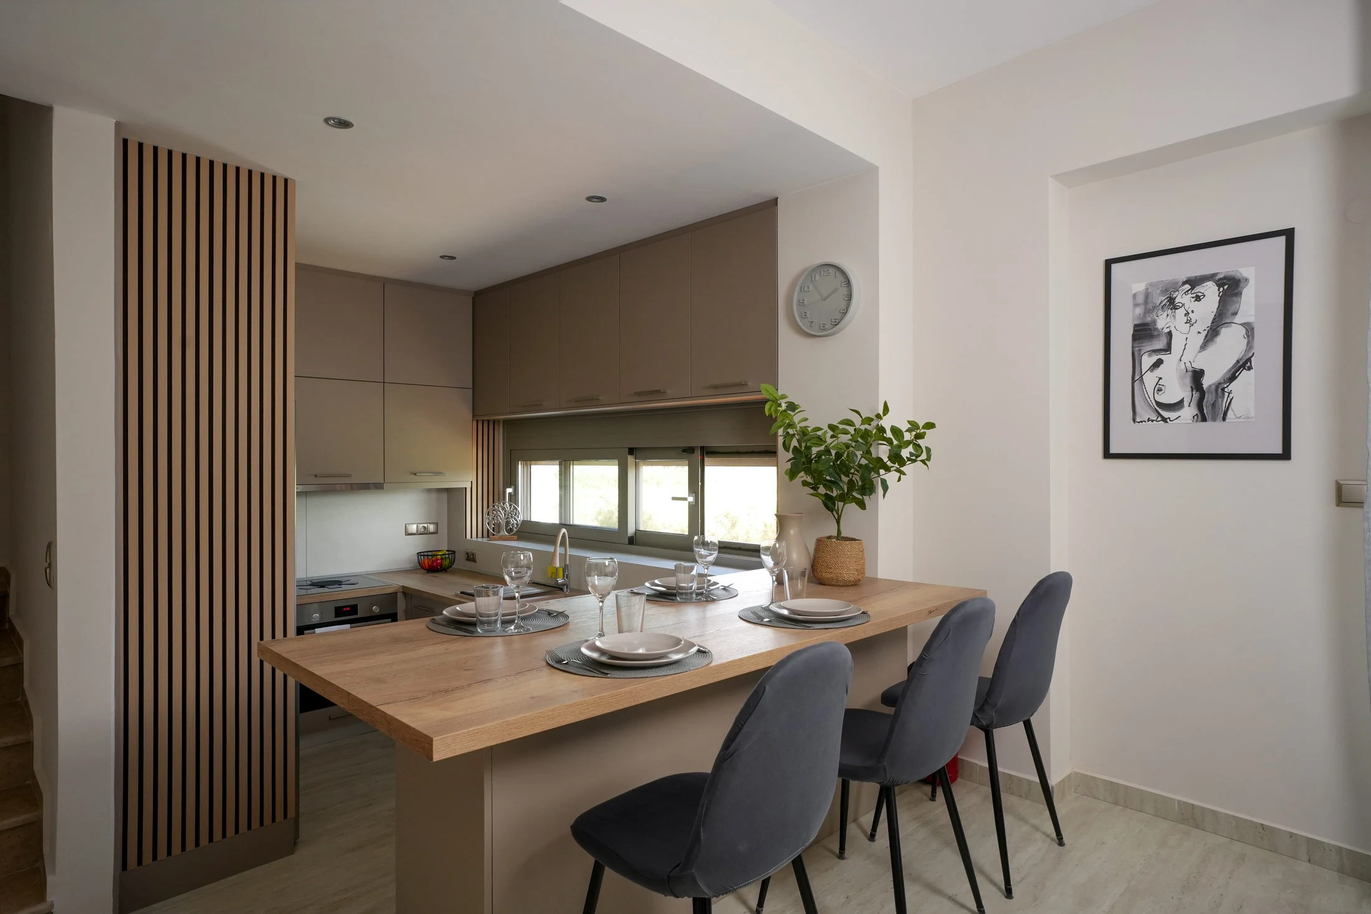
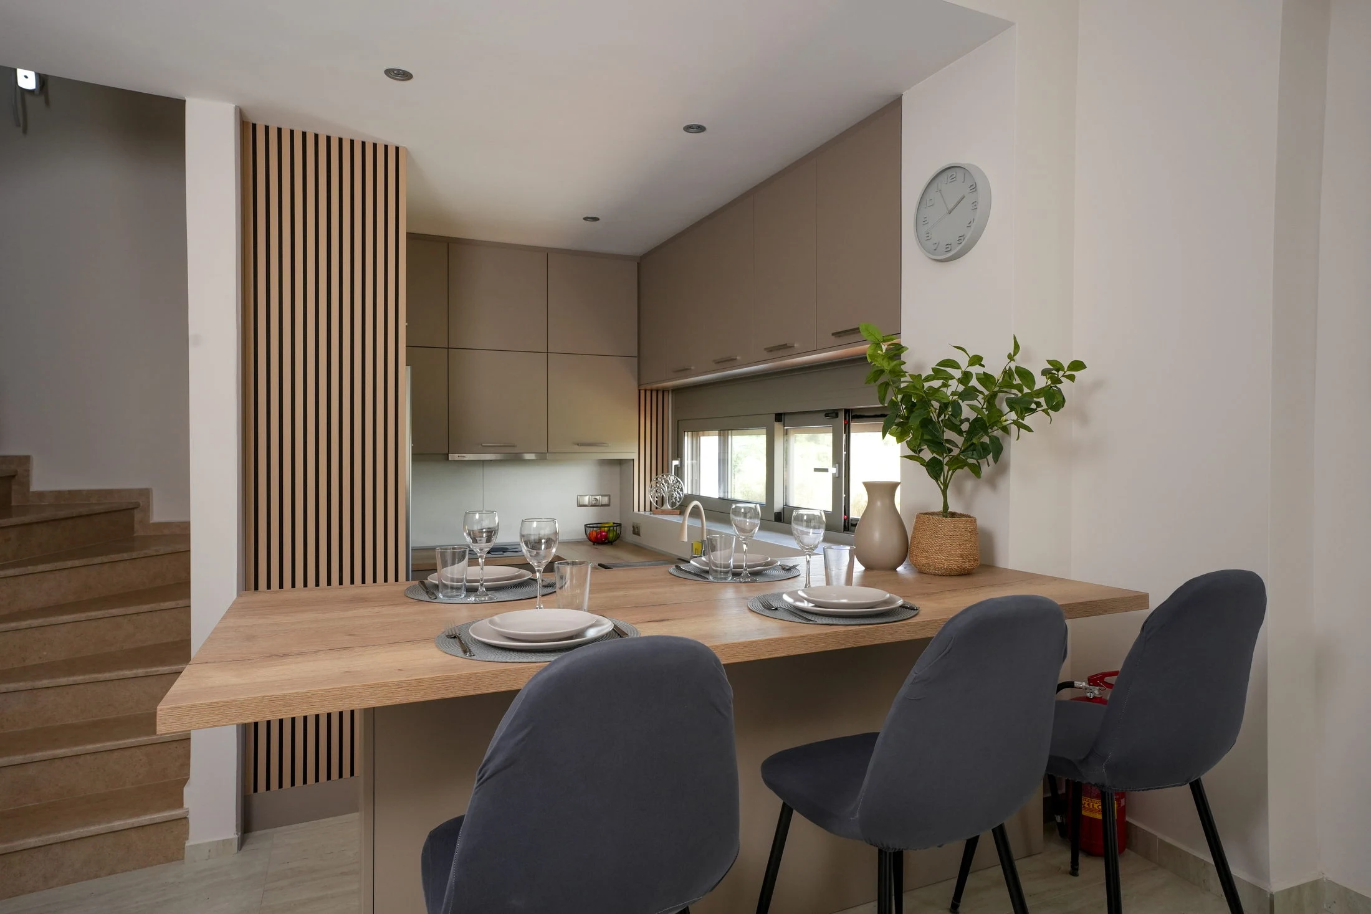
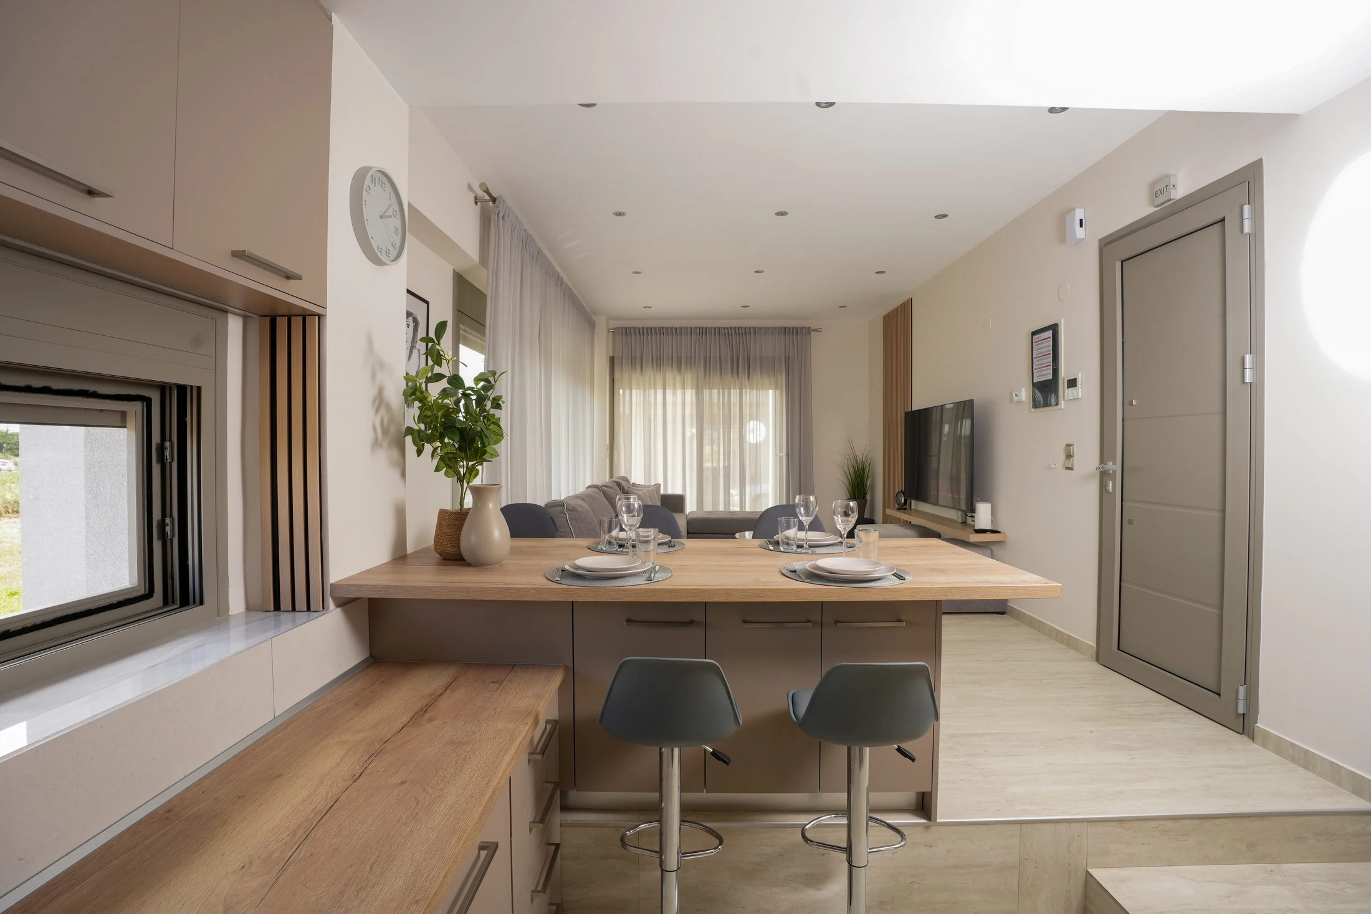
Open kitchen and dining table in warm neutral tones
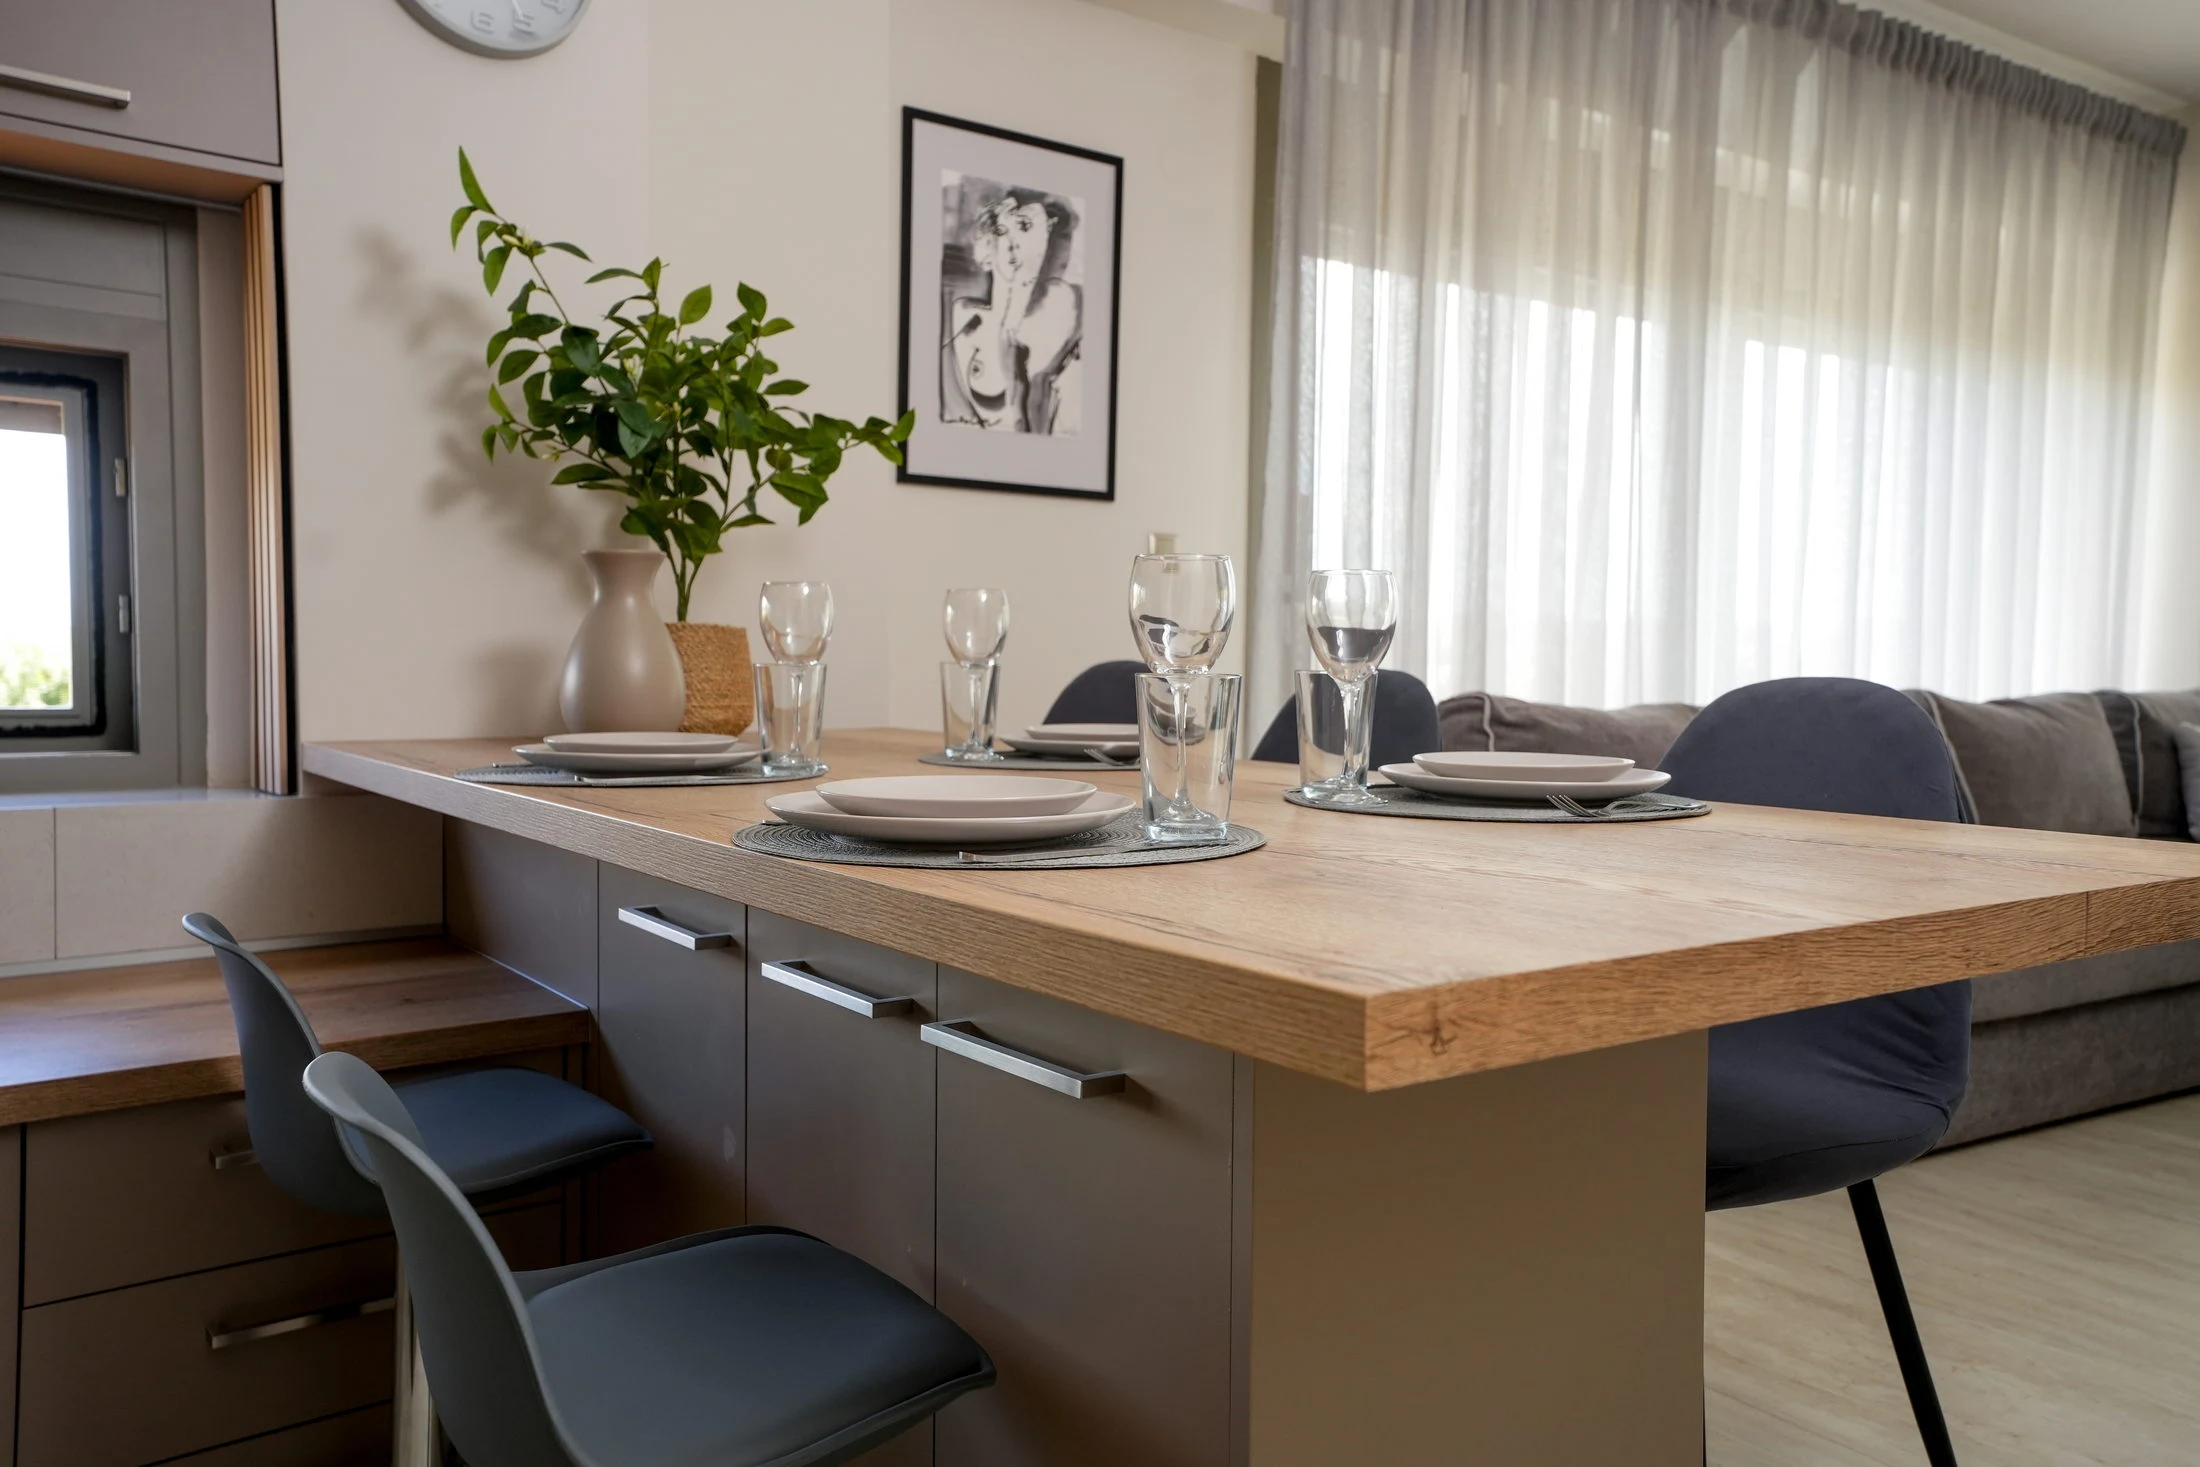
Dining area beside the contemporary kitchen
Oak dining surface connecting the kitchen and salon
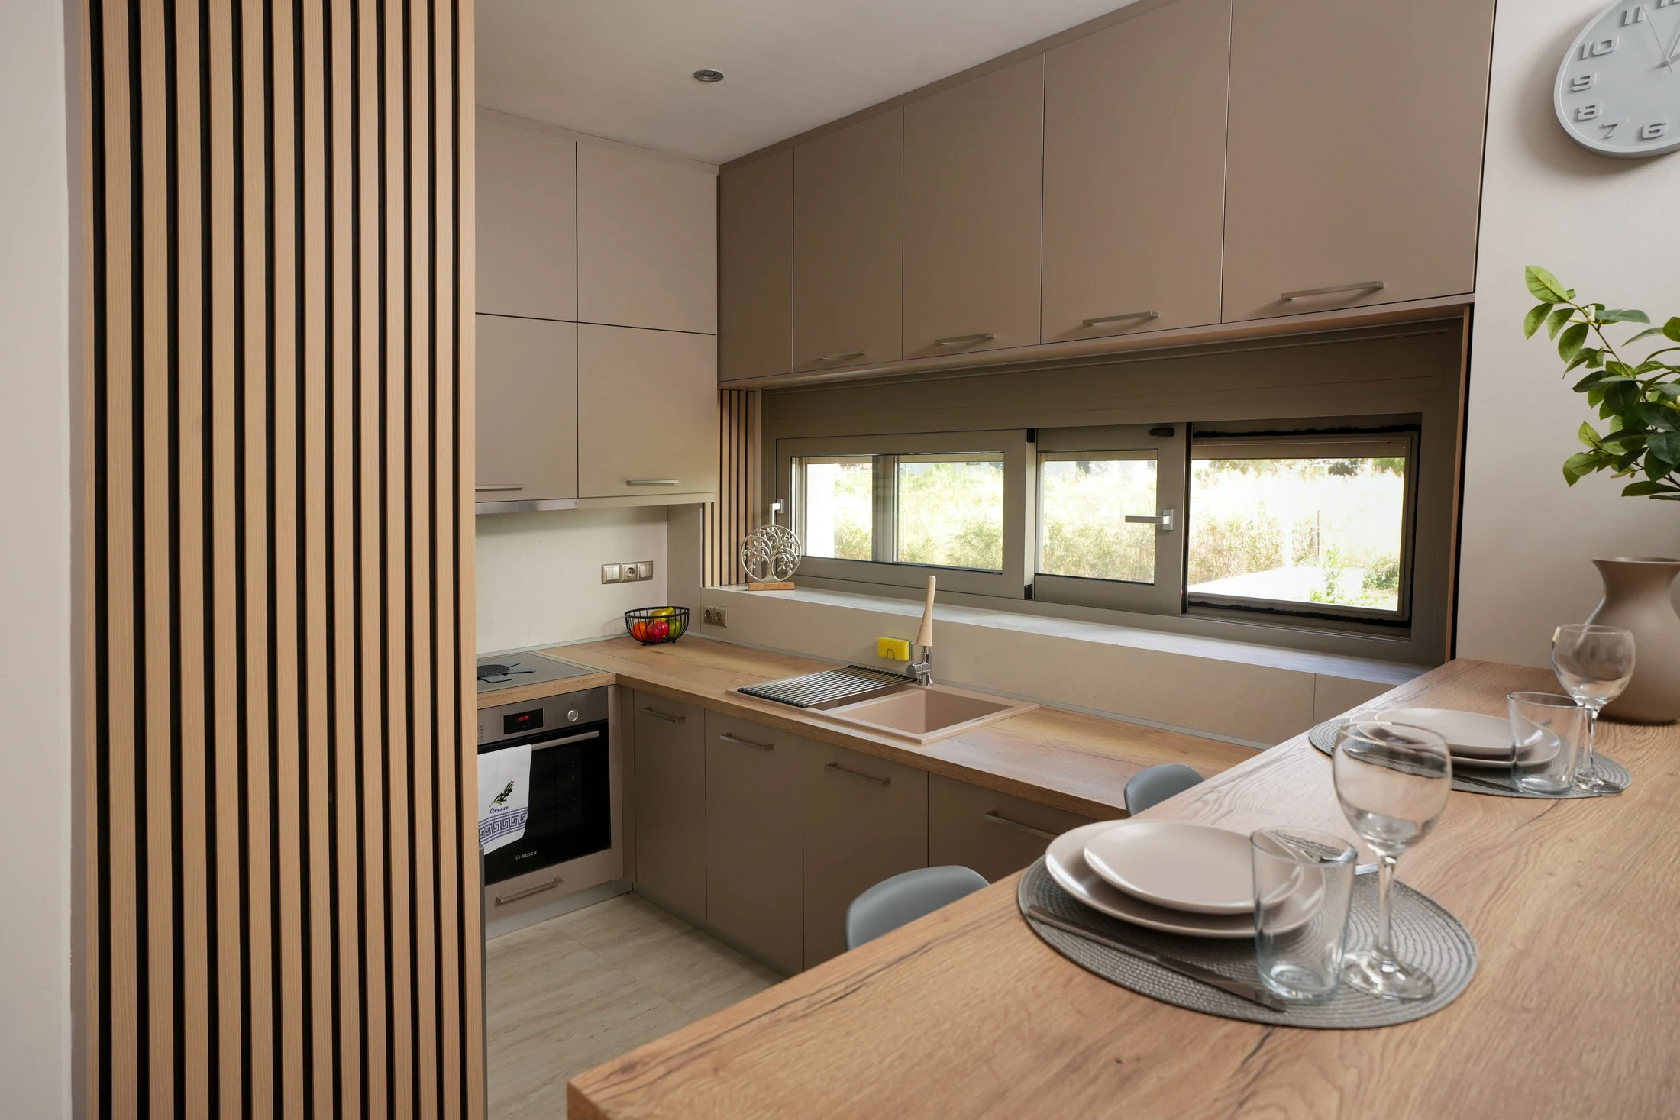
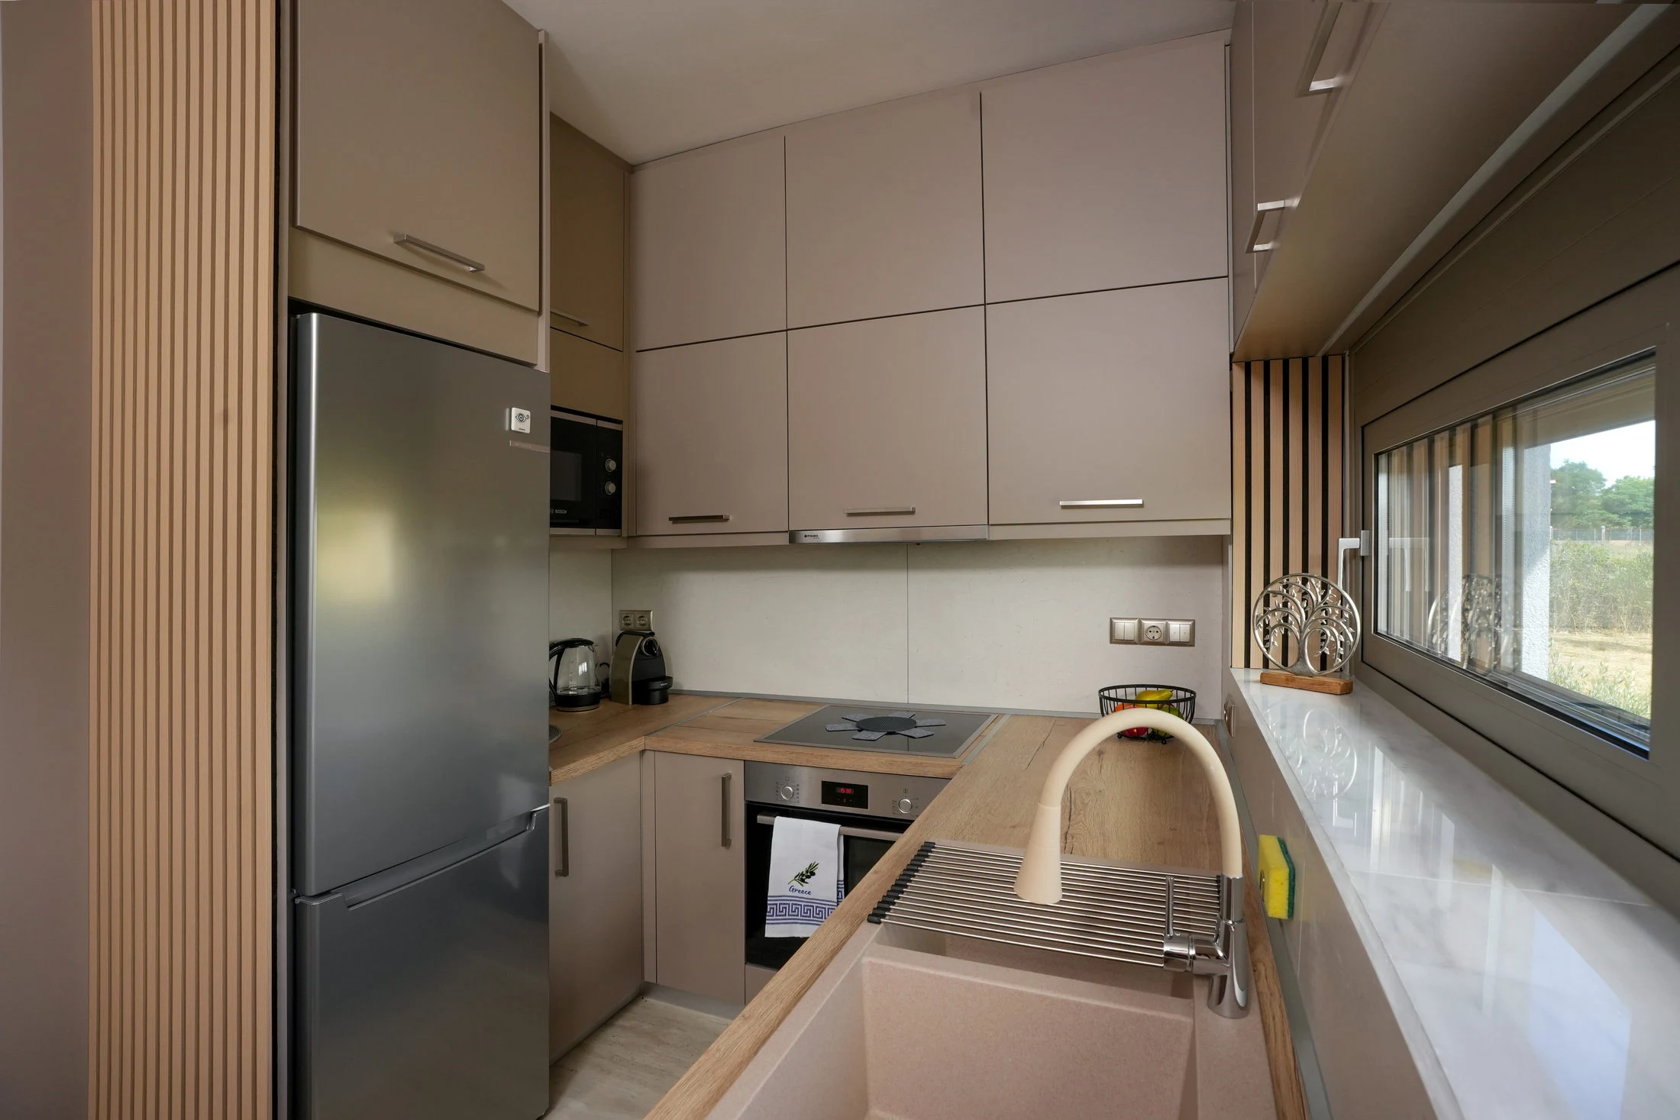
Fully equipped kitchen with oak worktop
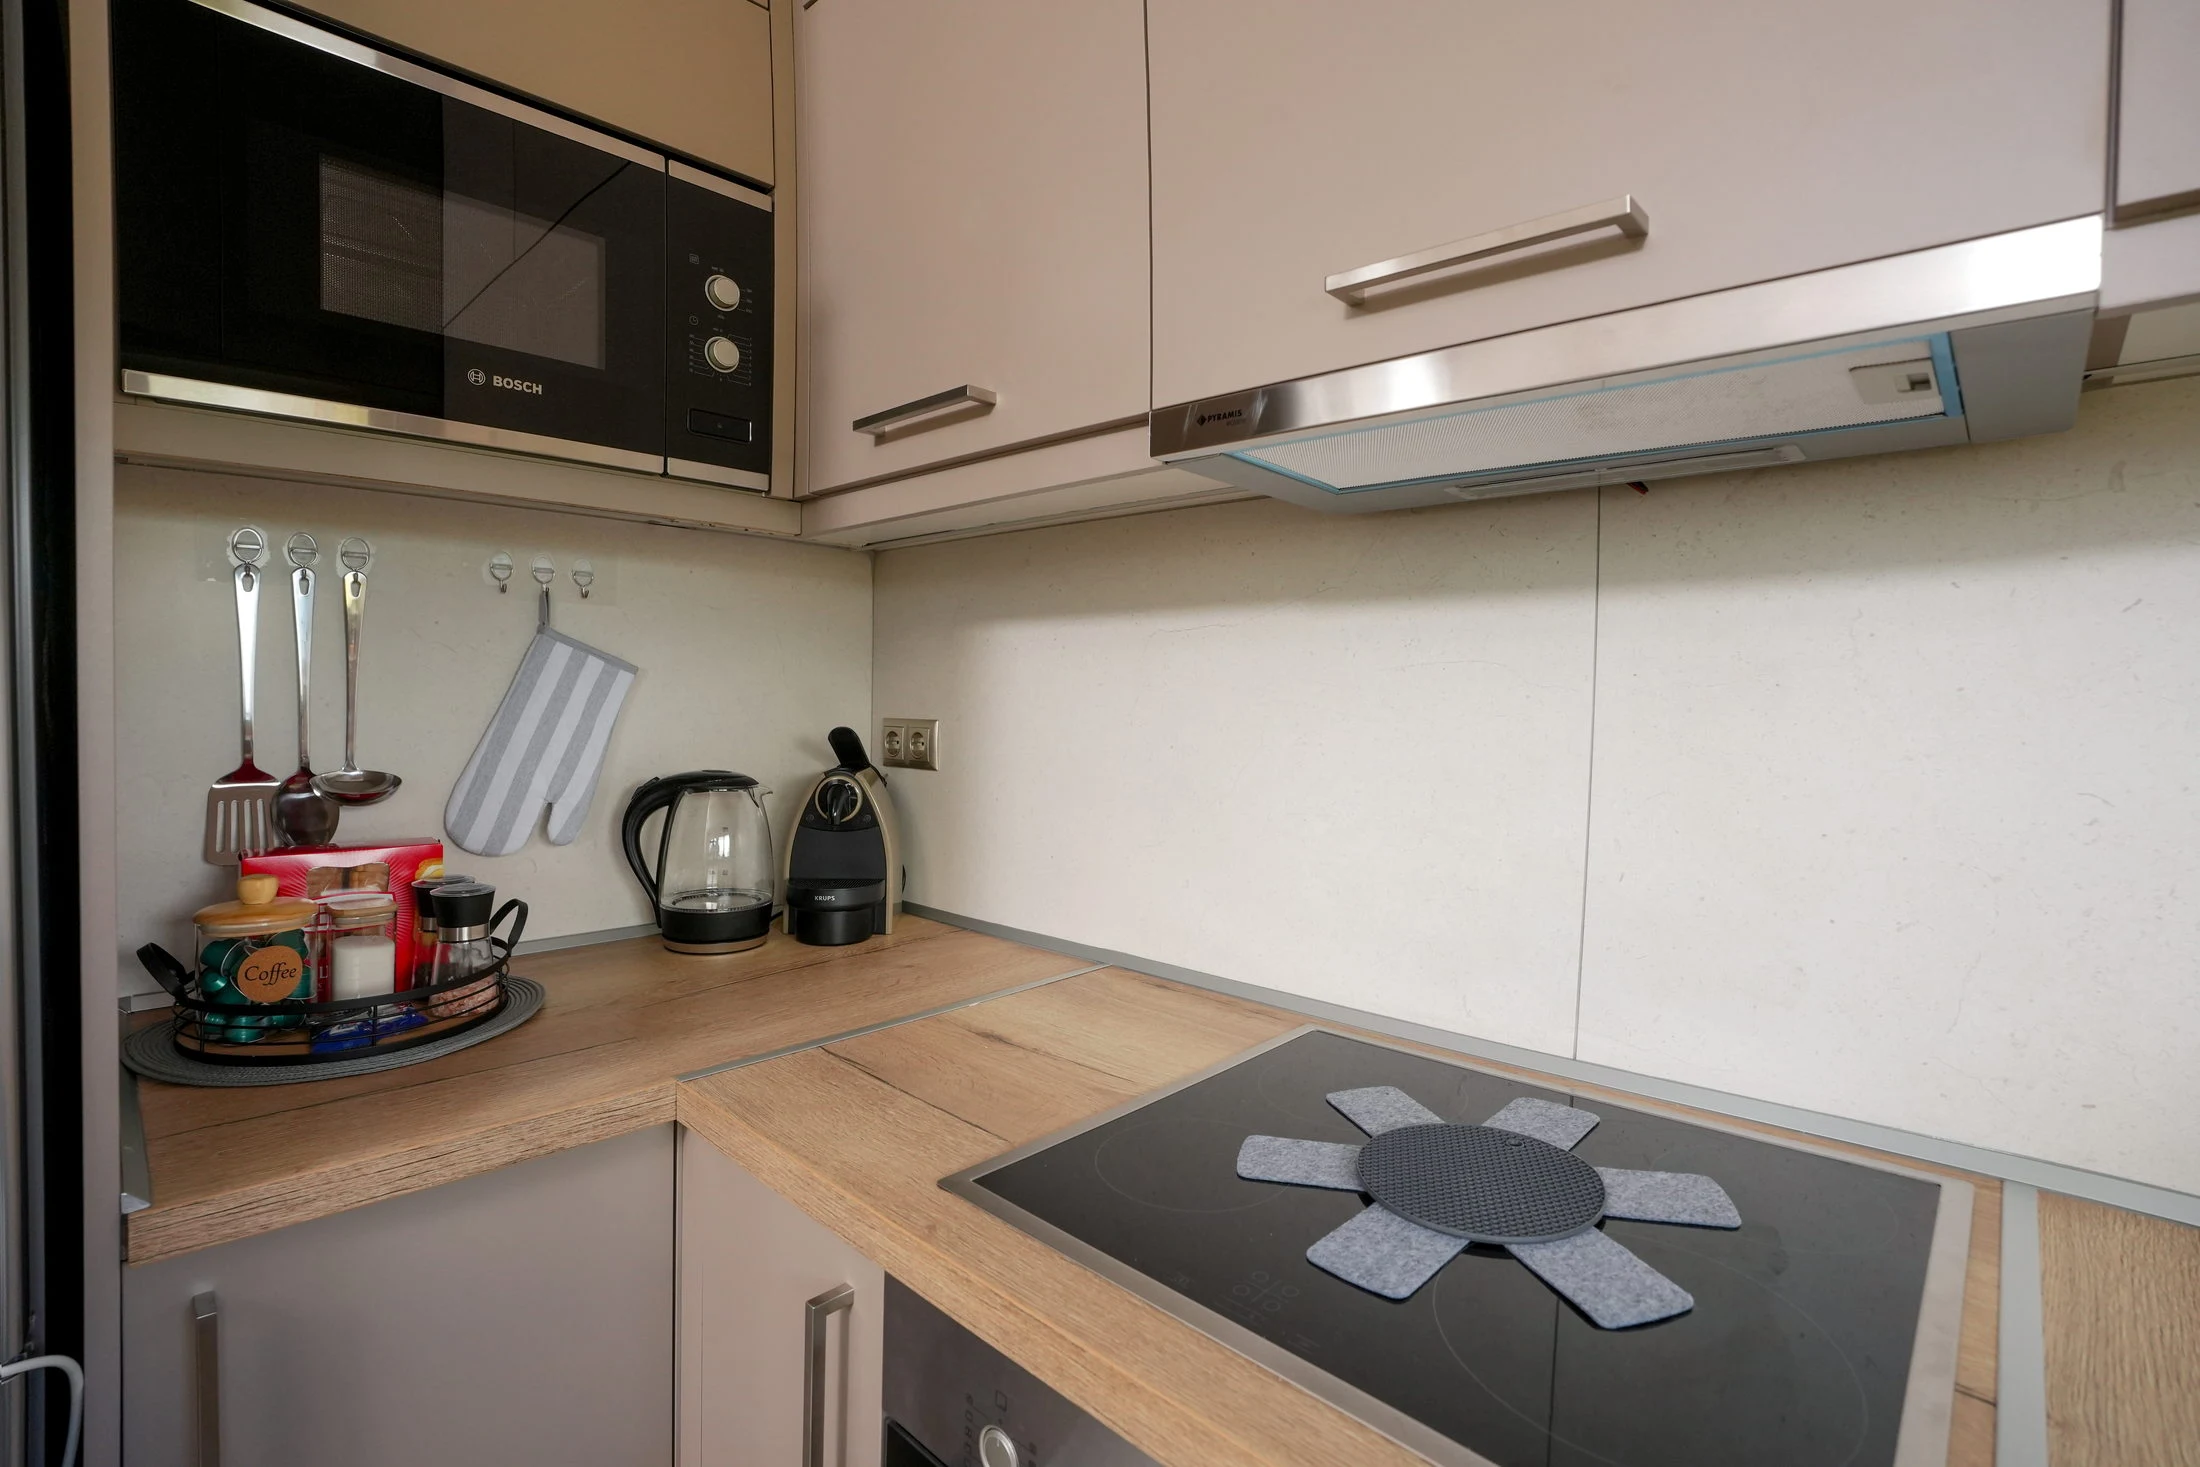
Kitchen cooking area and integrated appliances
Full view of the taupe kitchen cabinetry
Long view through the dining area toward the salon
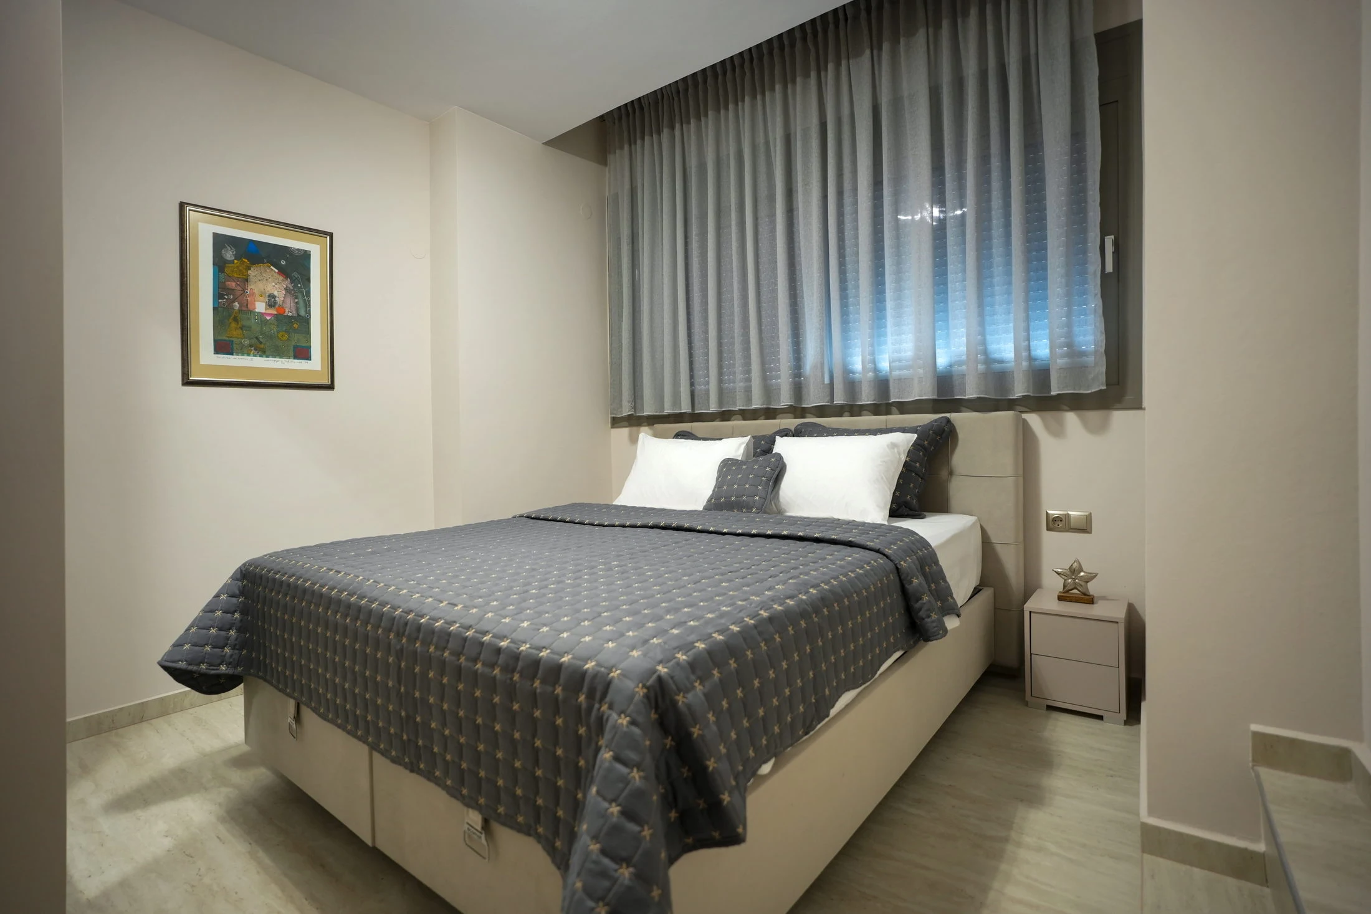
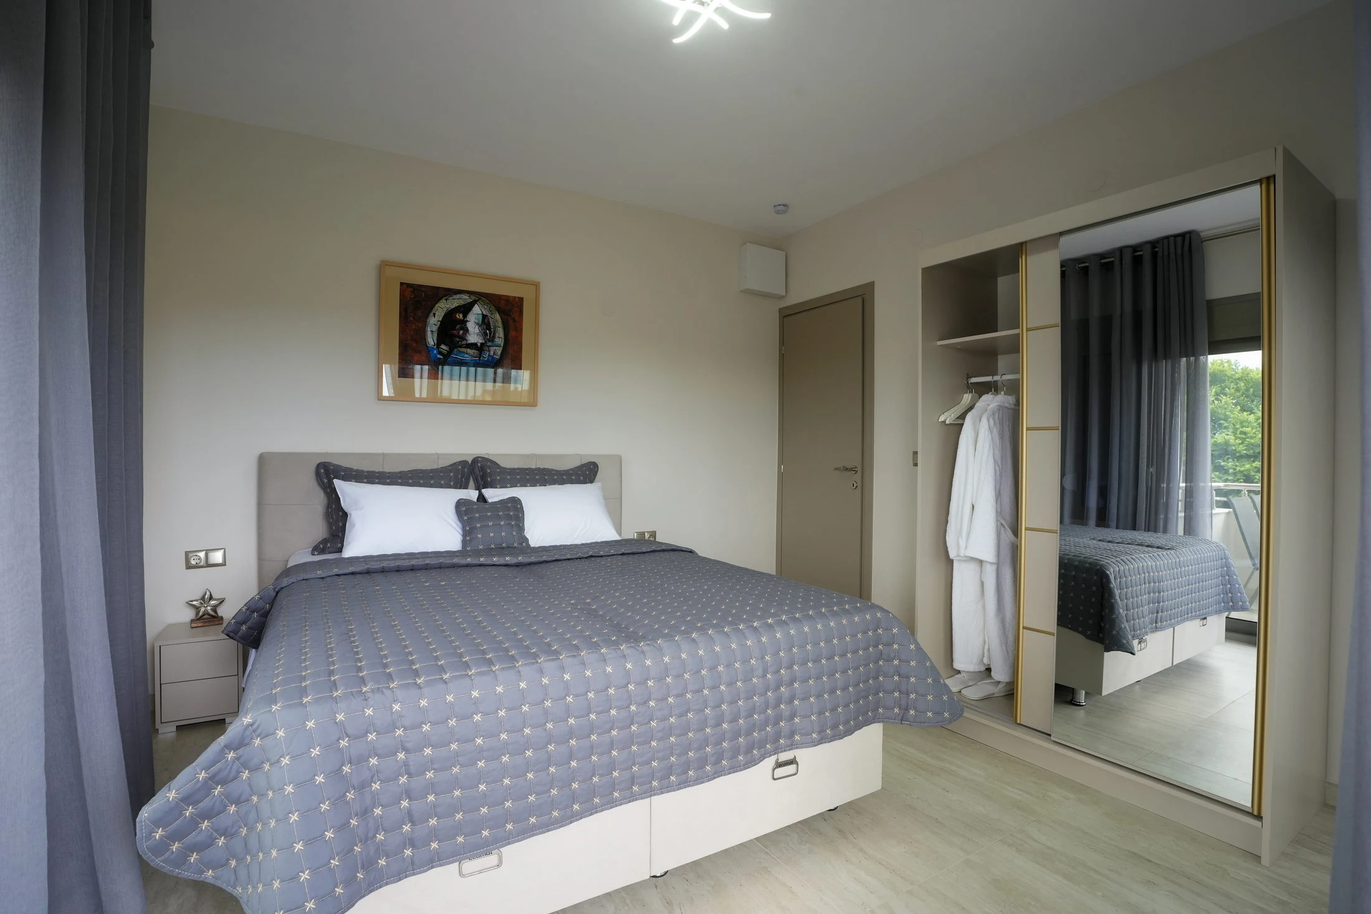
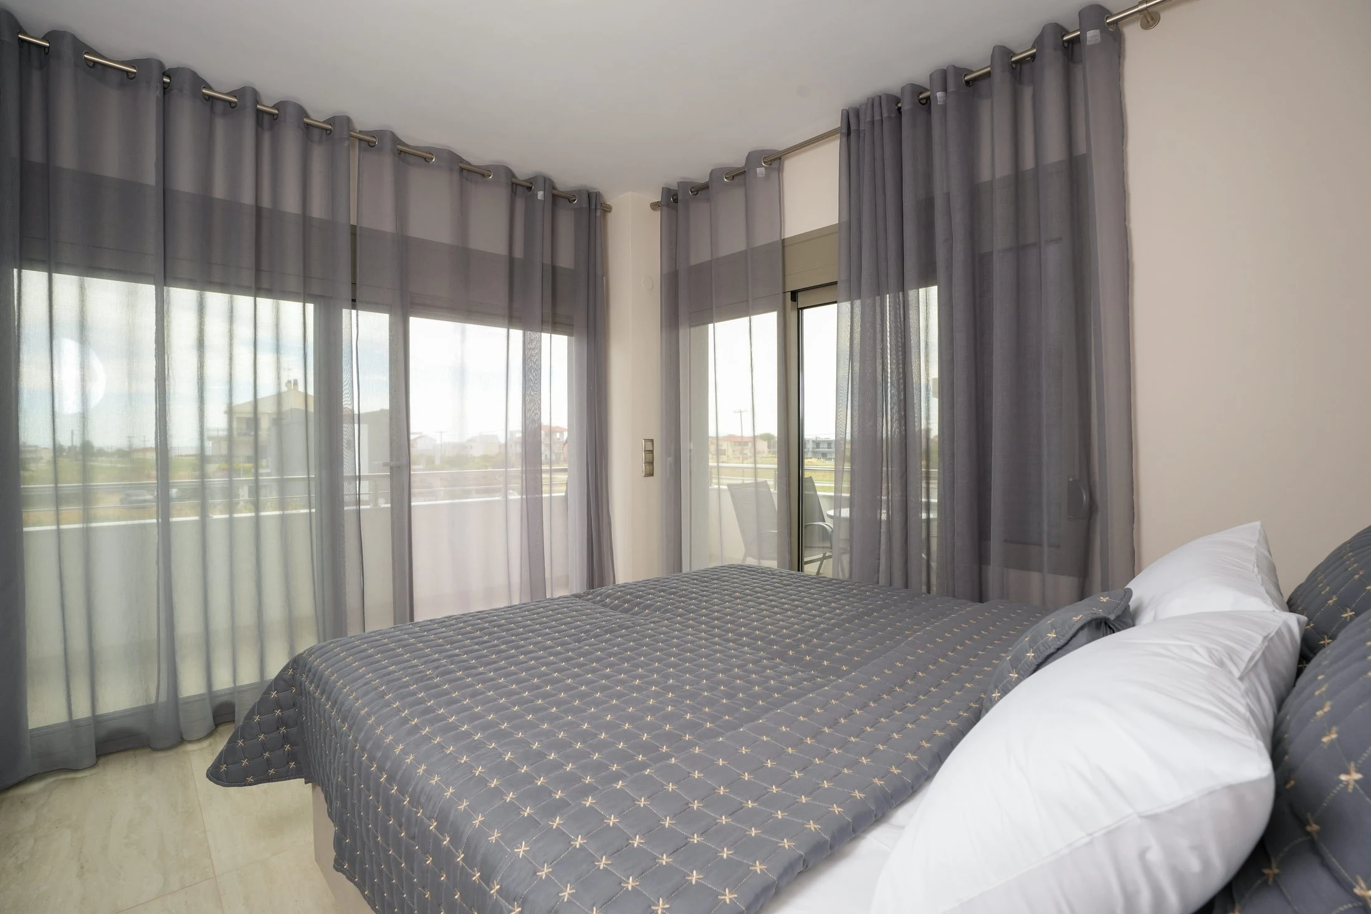
Bedroom one with a calm grey and ivory palette
Wide view of bedroom one with soft natural light
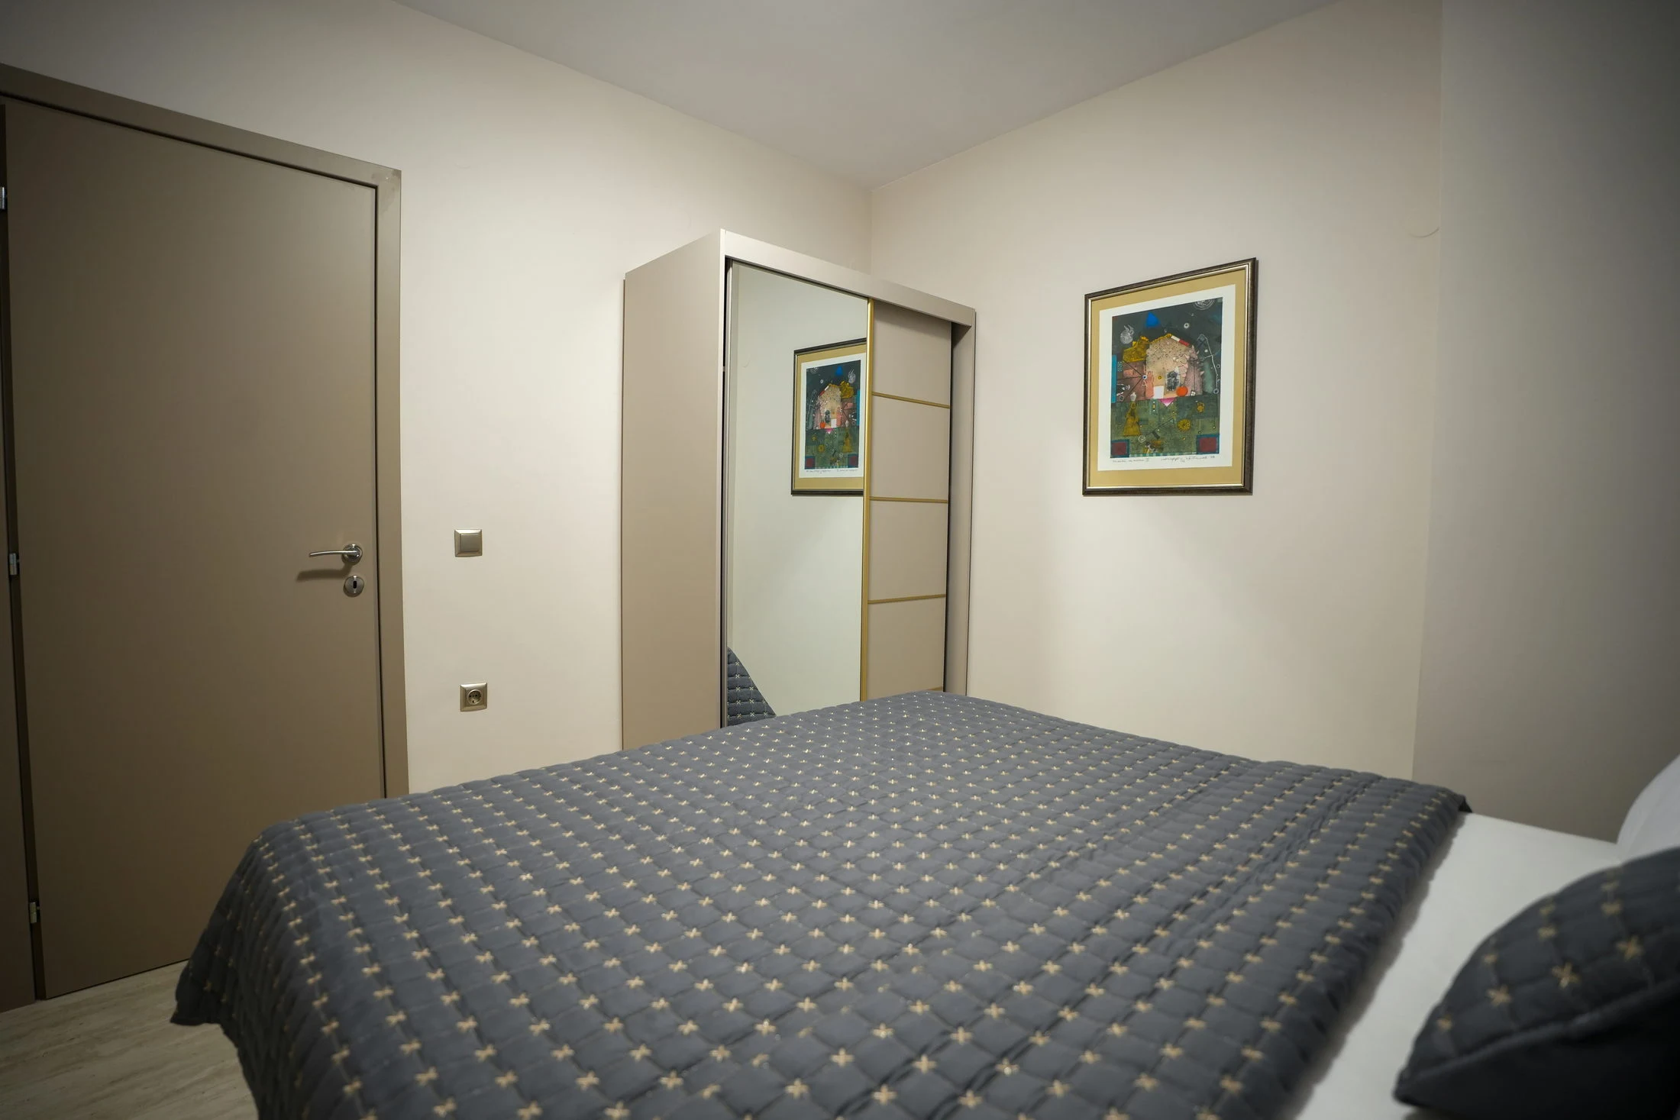
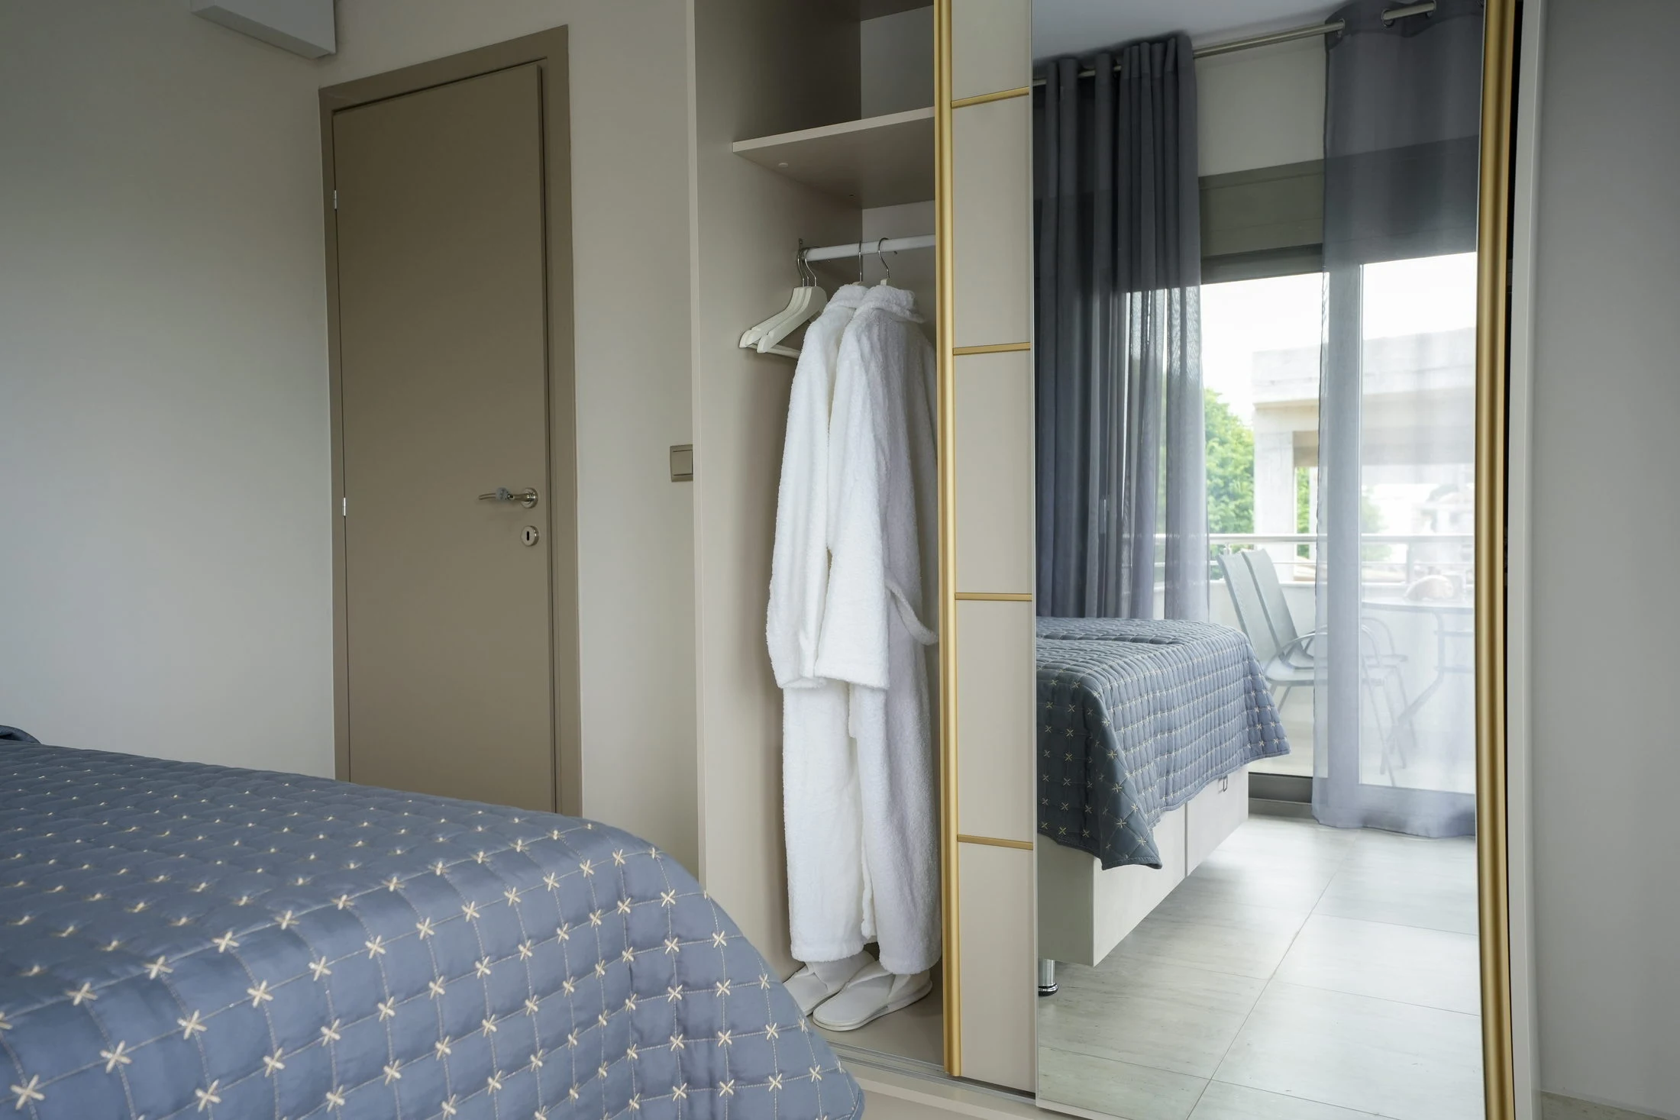
Bedroom two with mirrored wardrobe and balcony access
Bedroom two wardrobe and dressing area
Bedroom two wrapped in natural light from the balcony
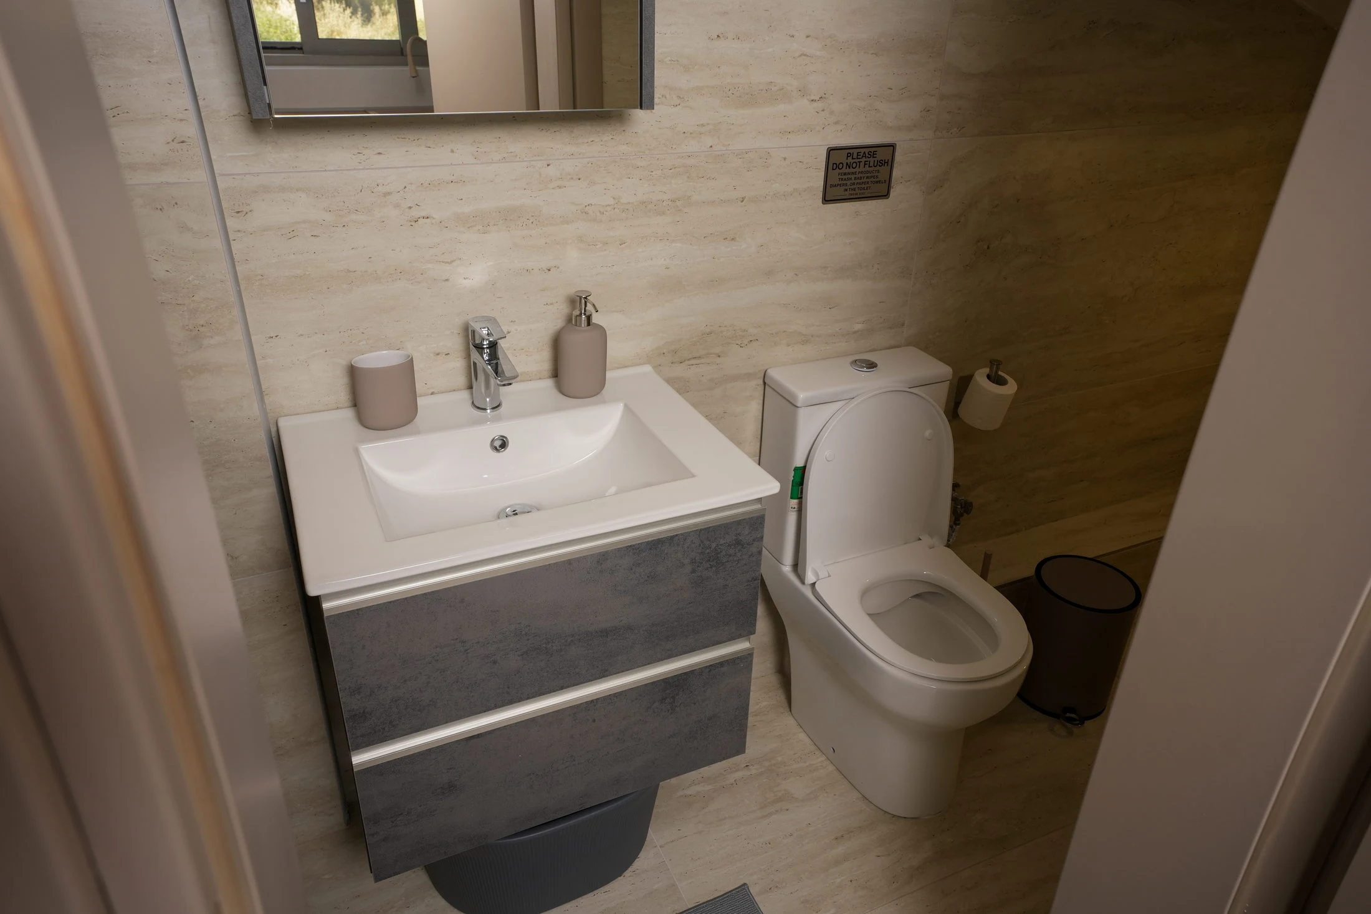
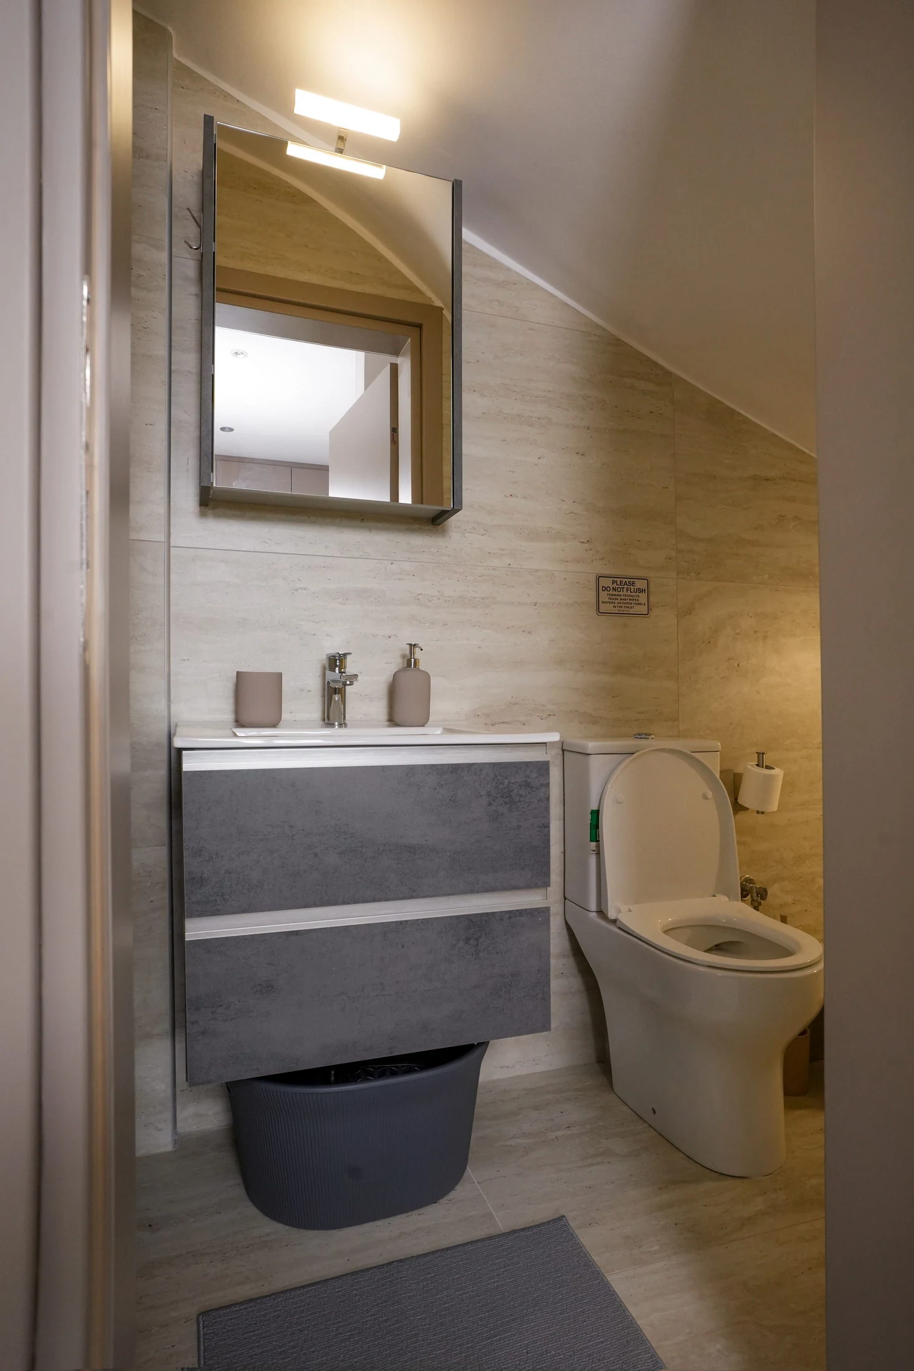
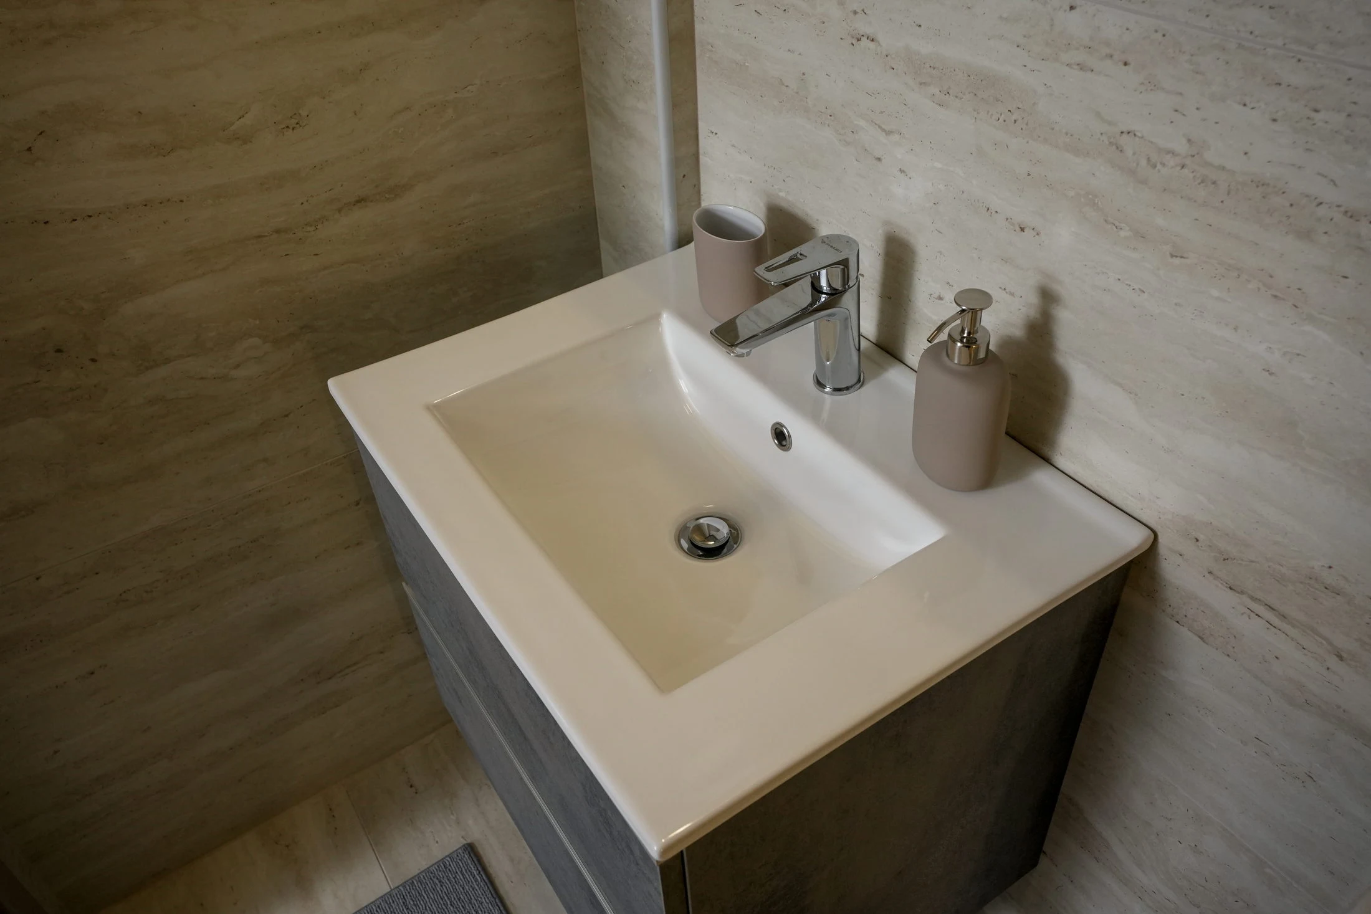
Bathroom one with stone surfaces and contemporary fittings
Vertical view of bathroom one
Basin and stone wall detail in bathroom one
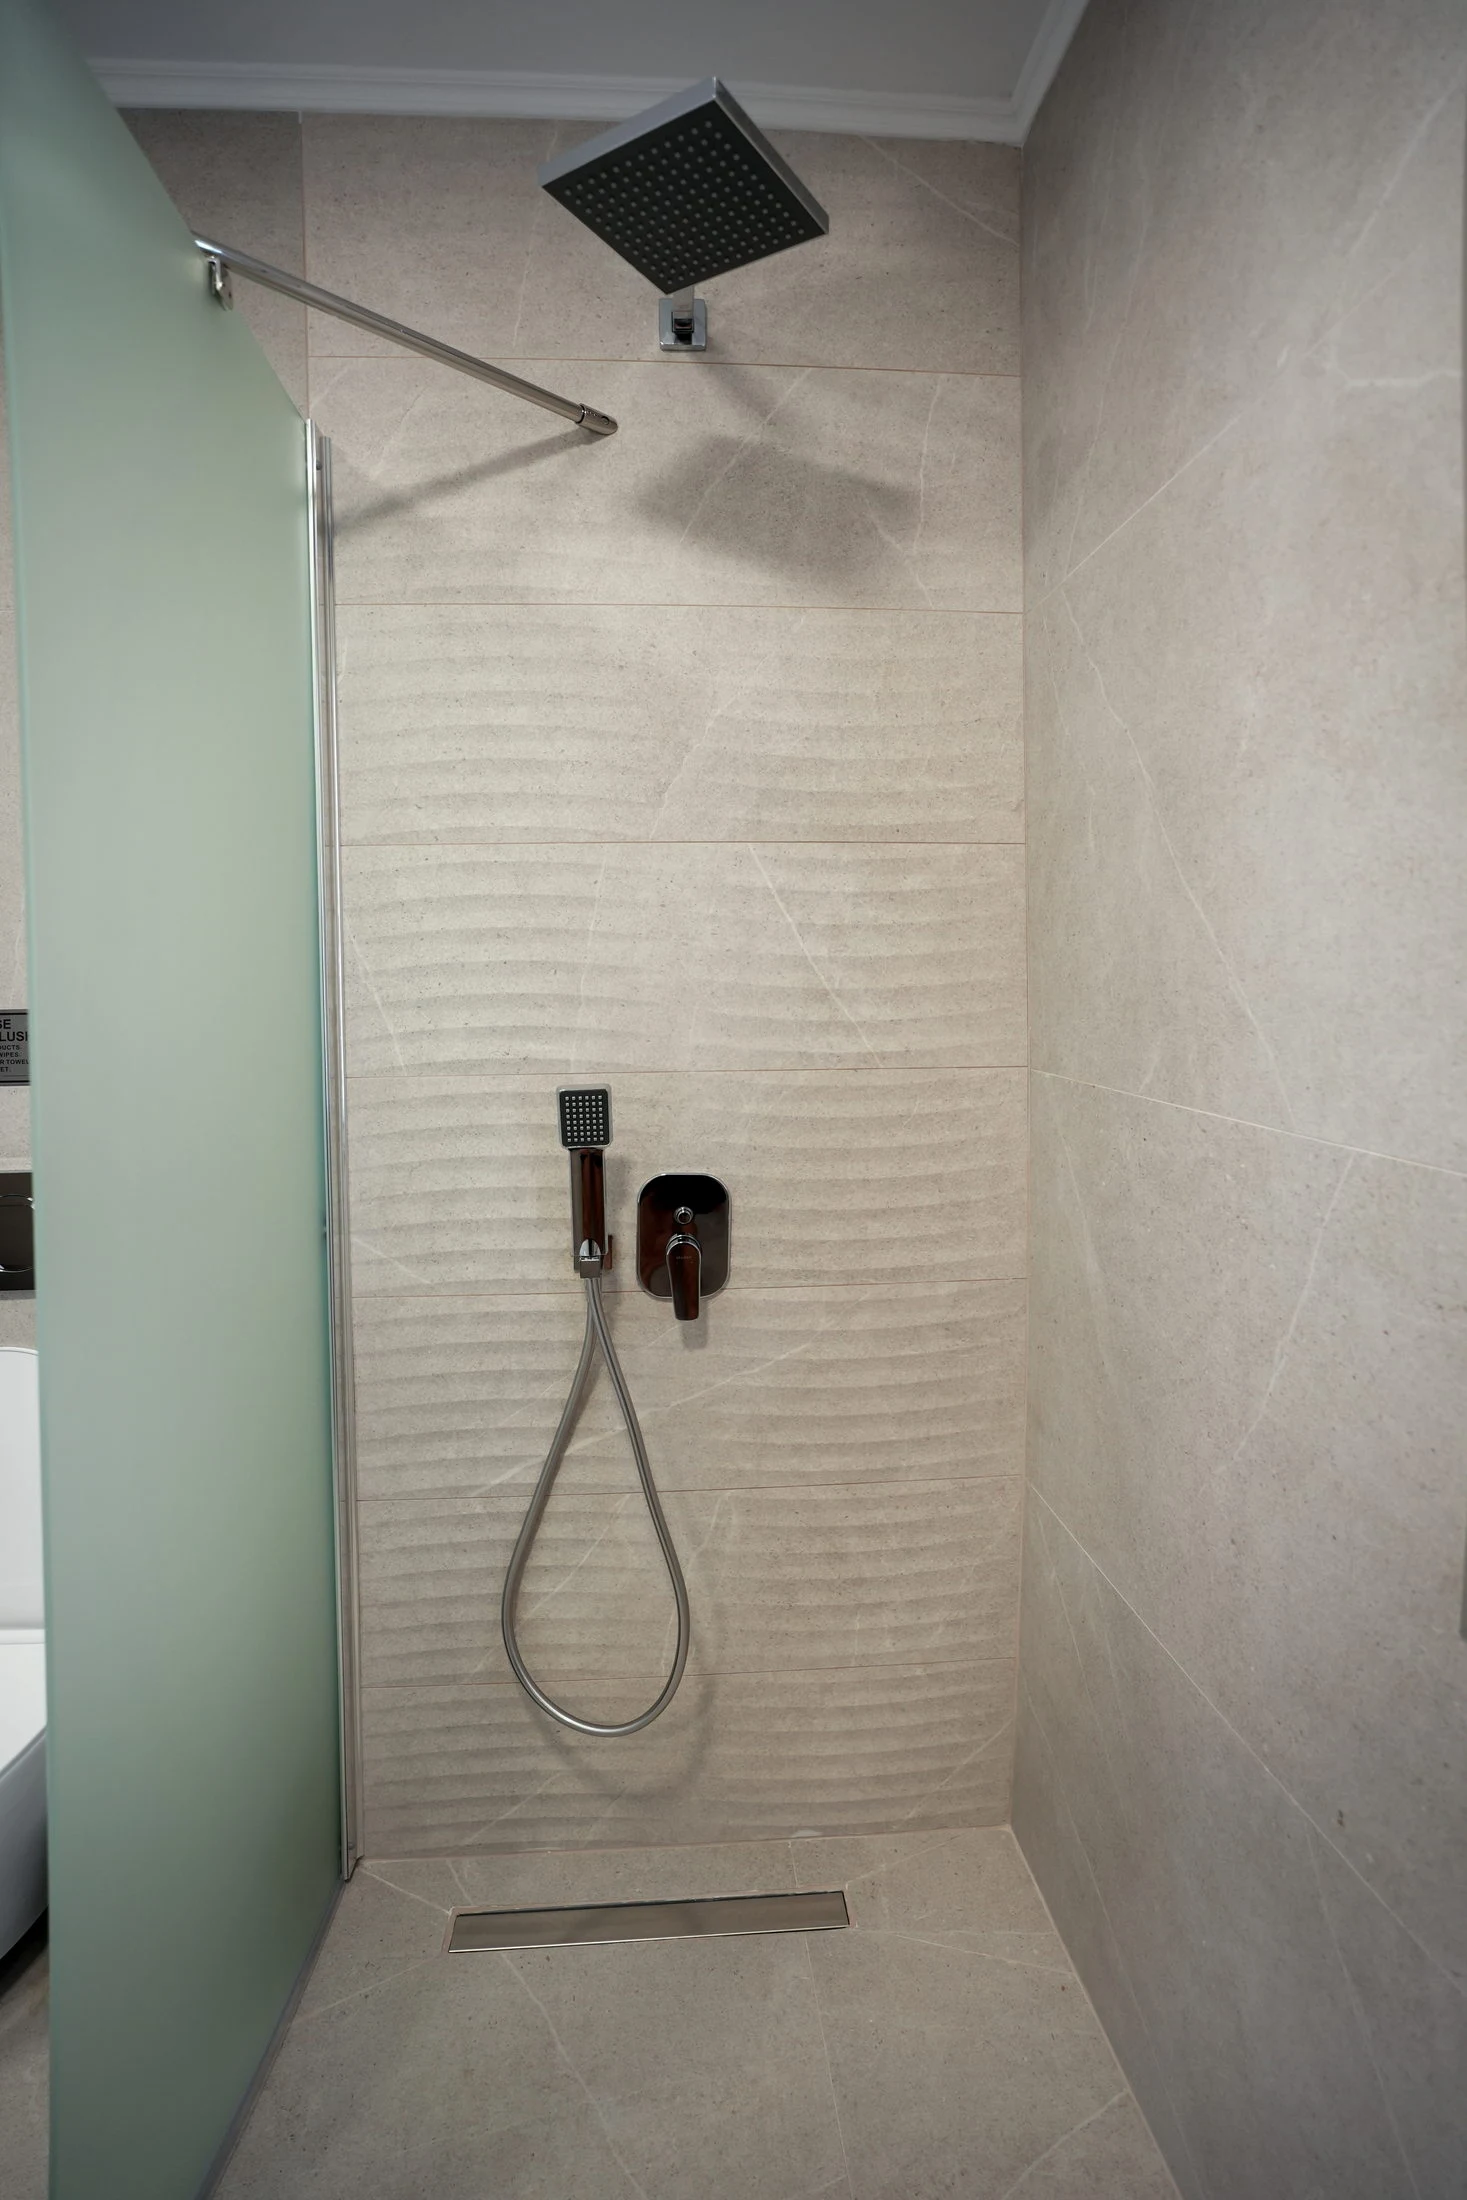
Walk-in rainfall shower in bathroom two
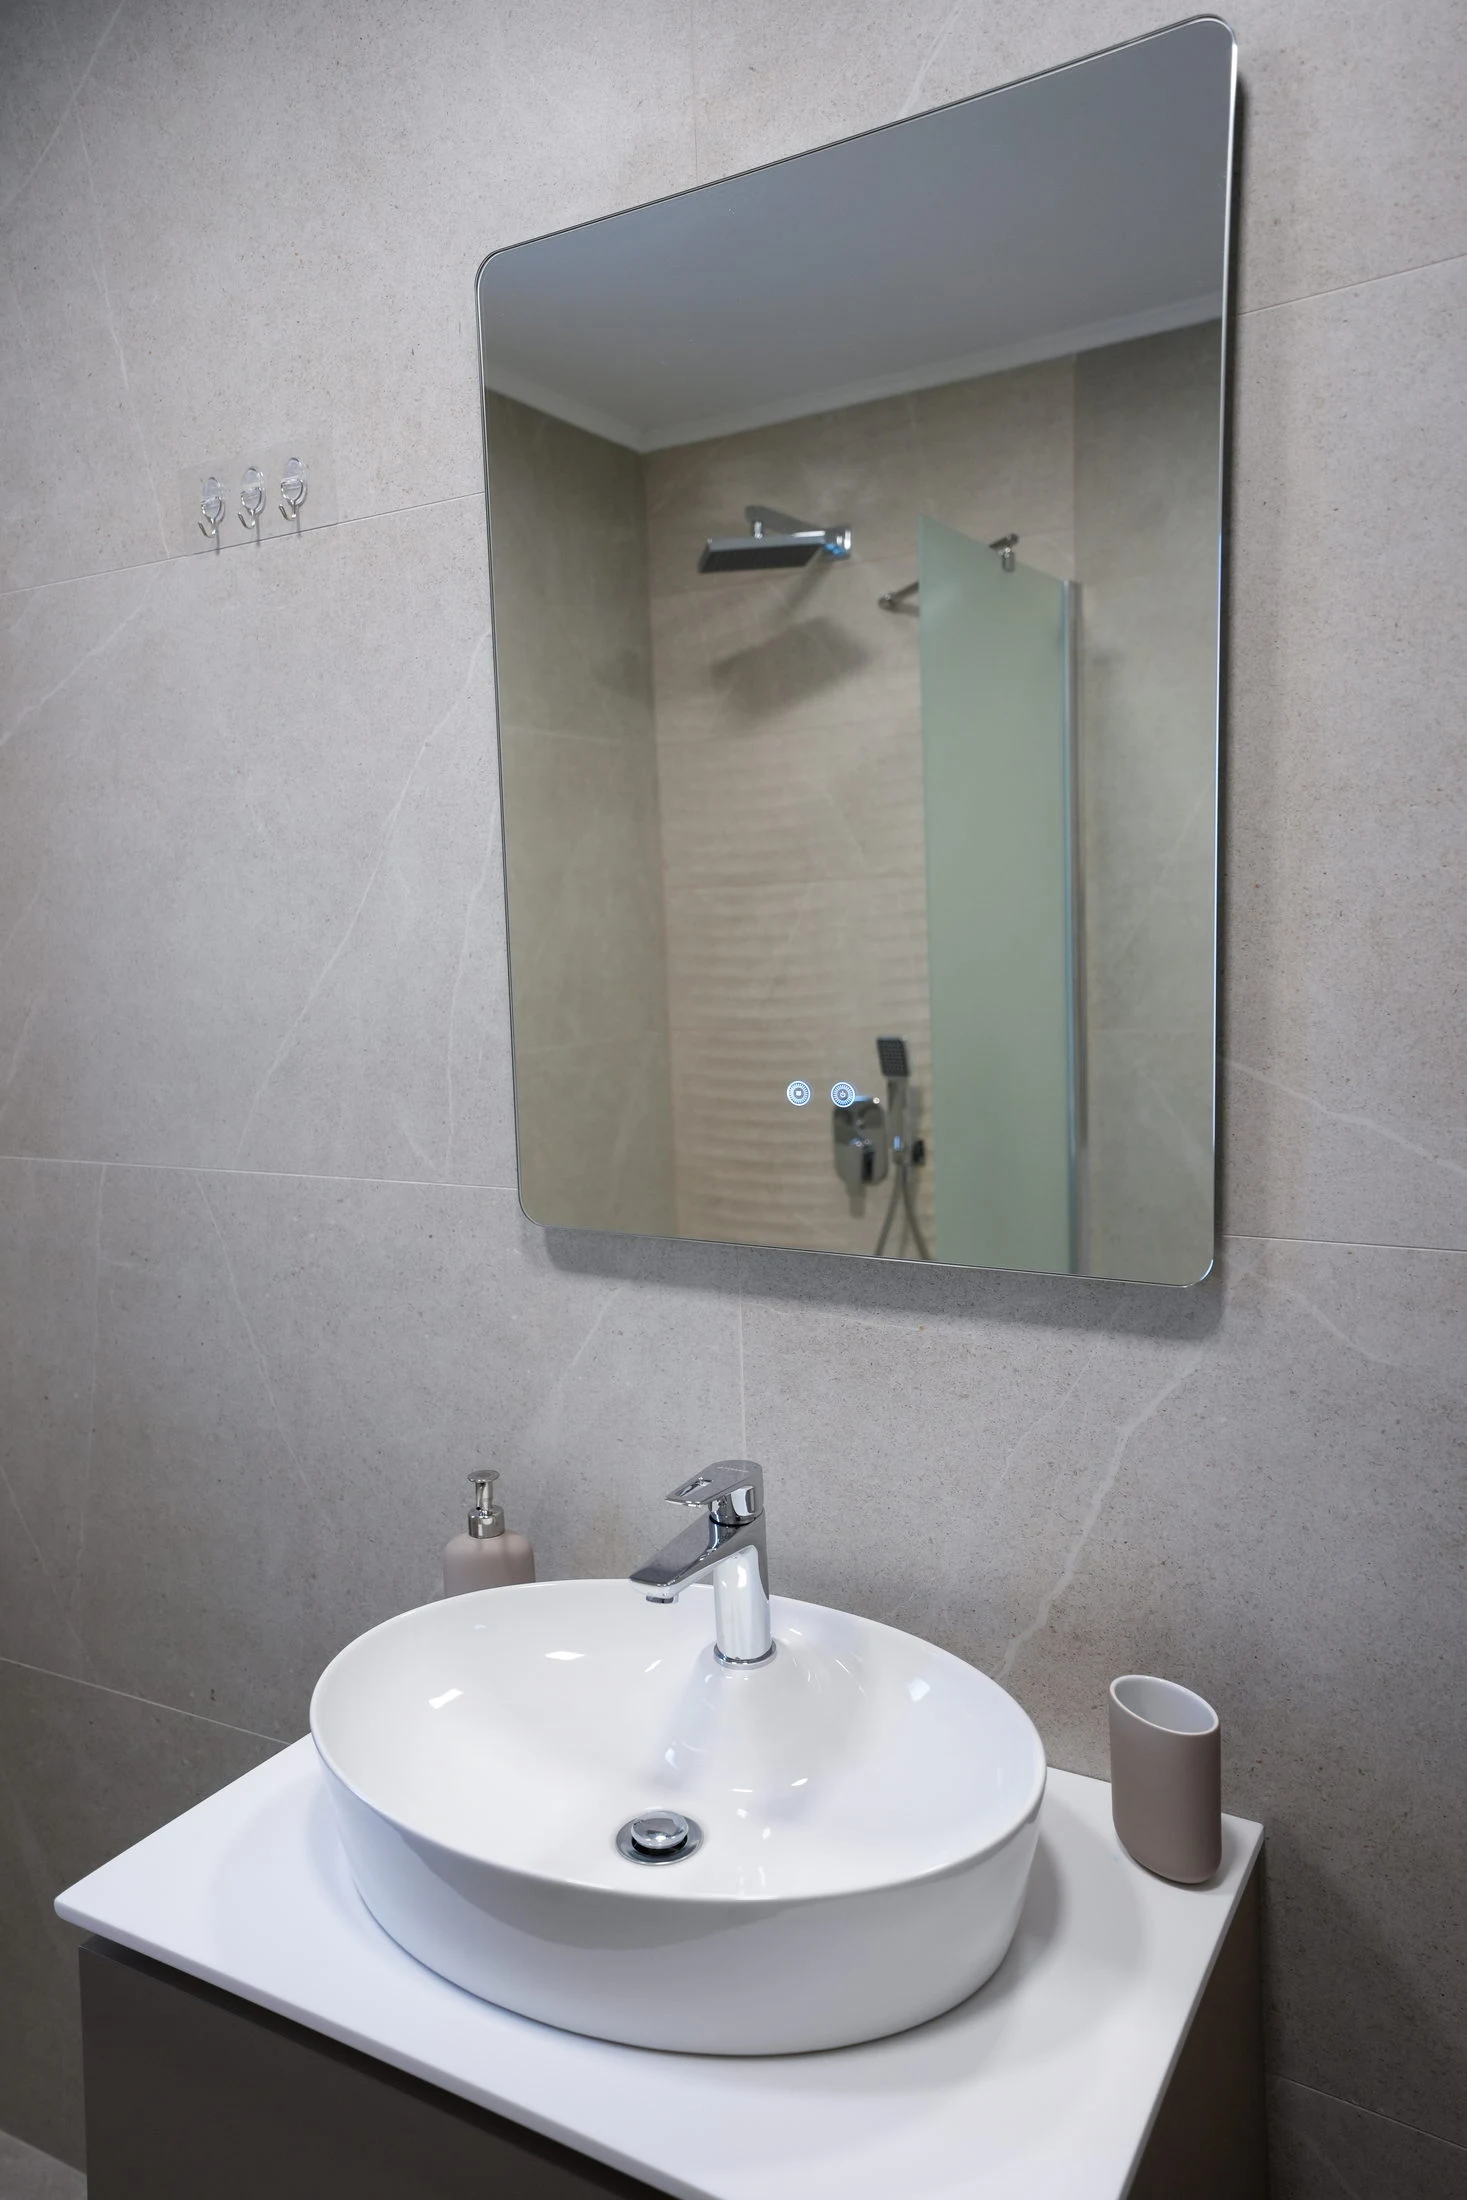
Round basin and mirror in bathroom two
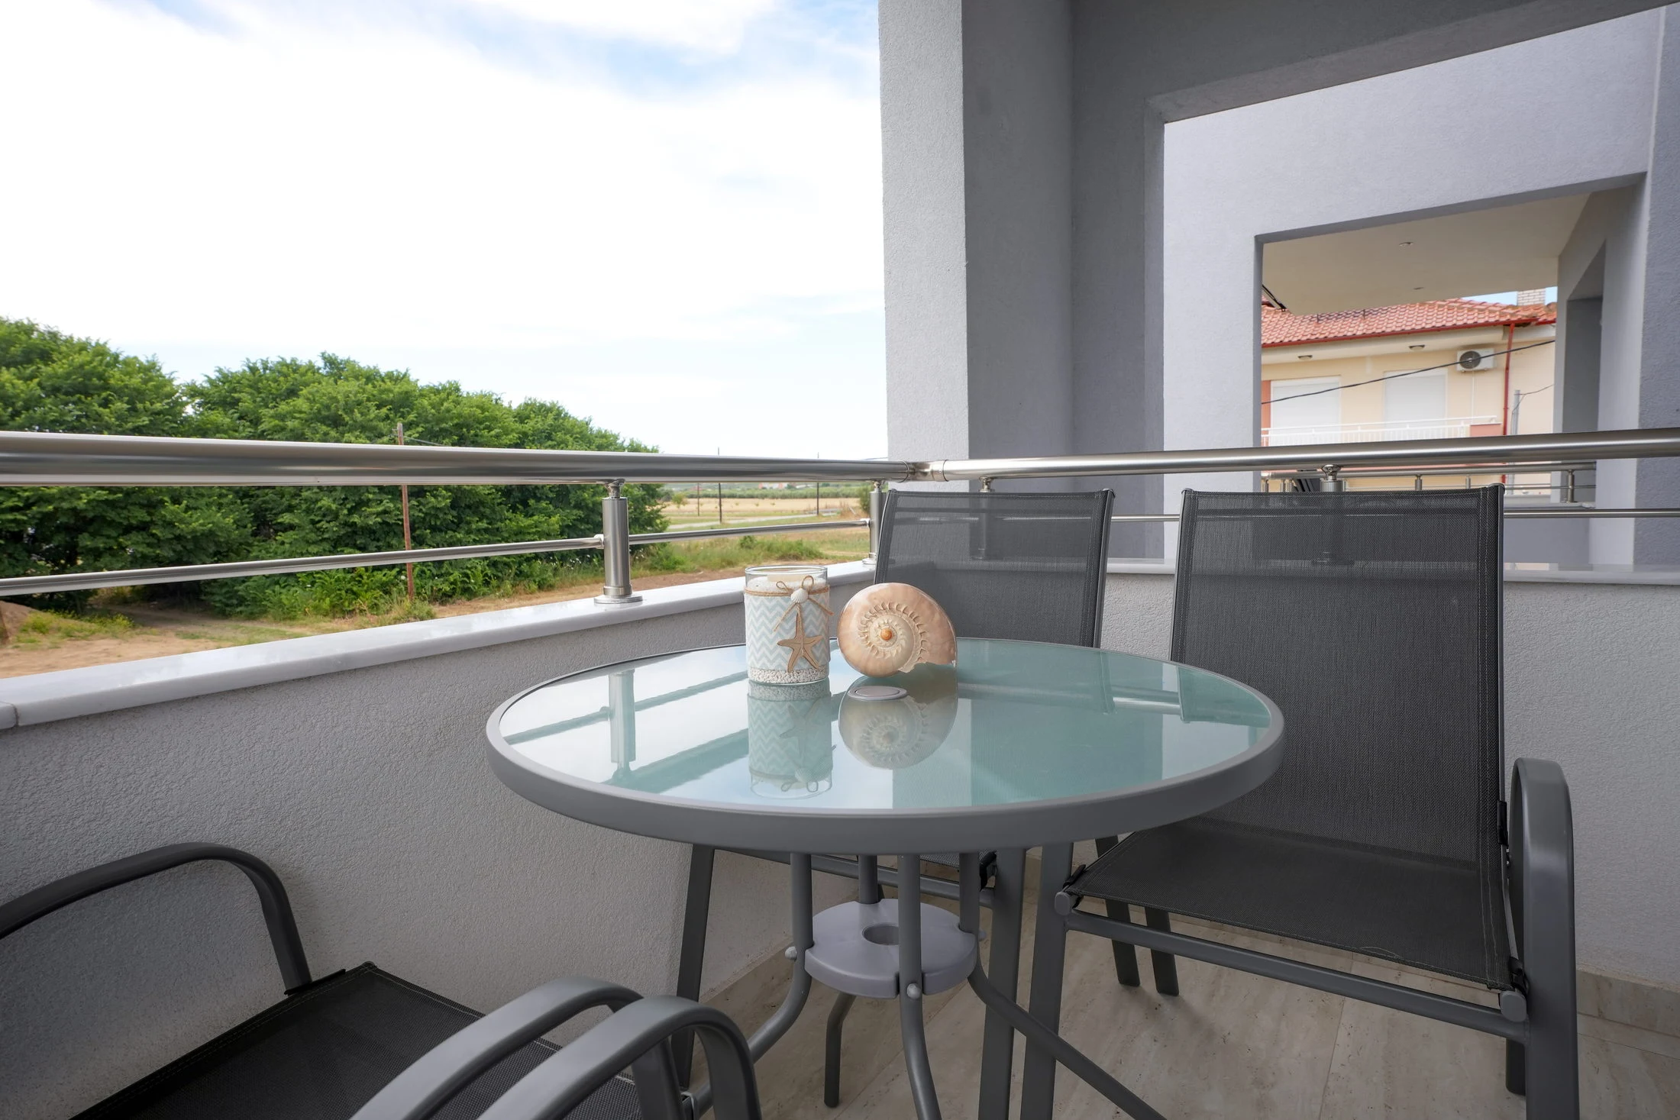
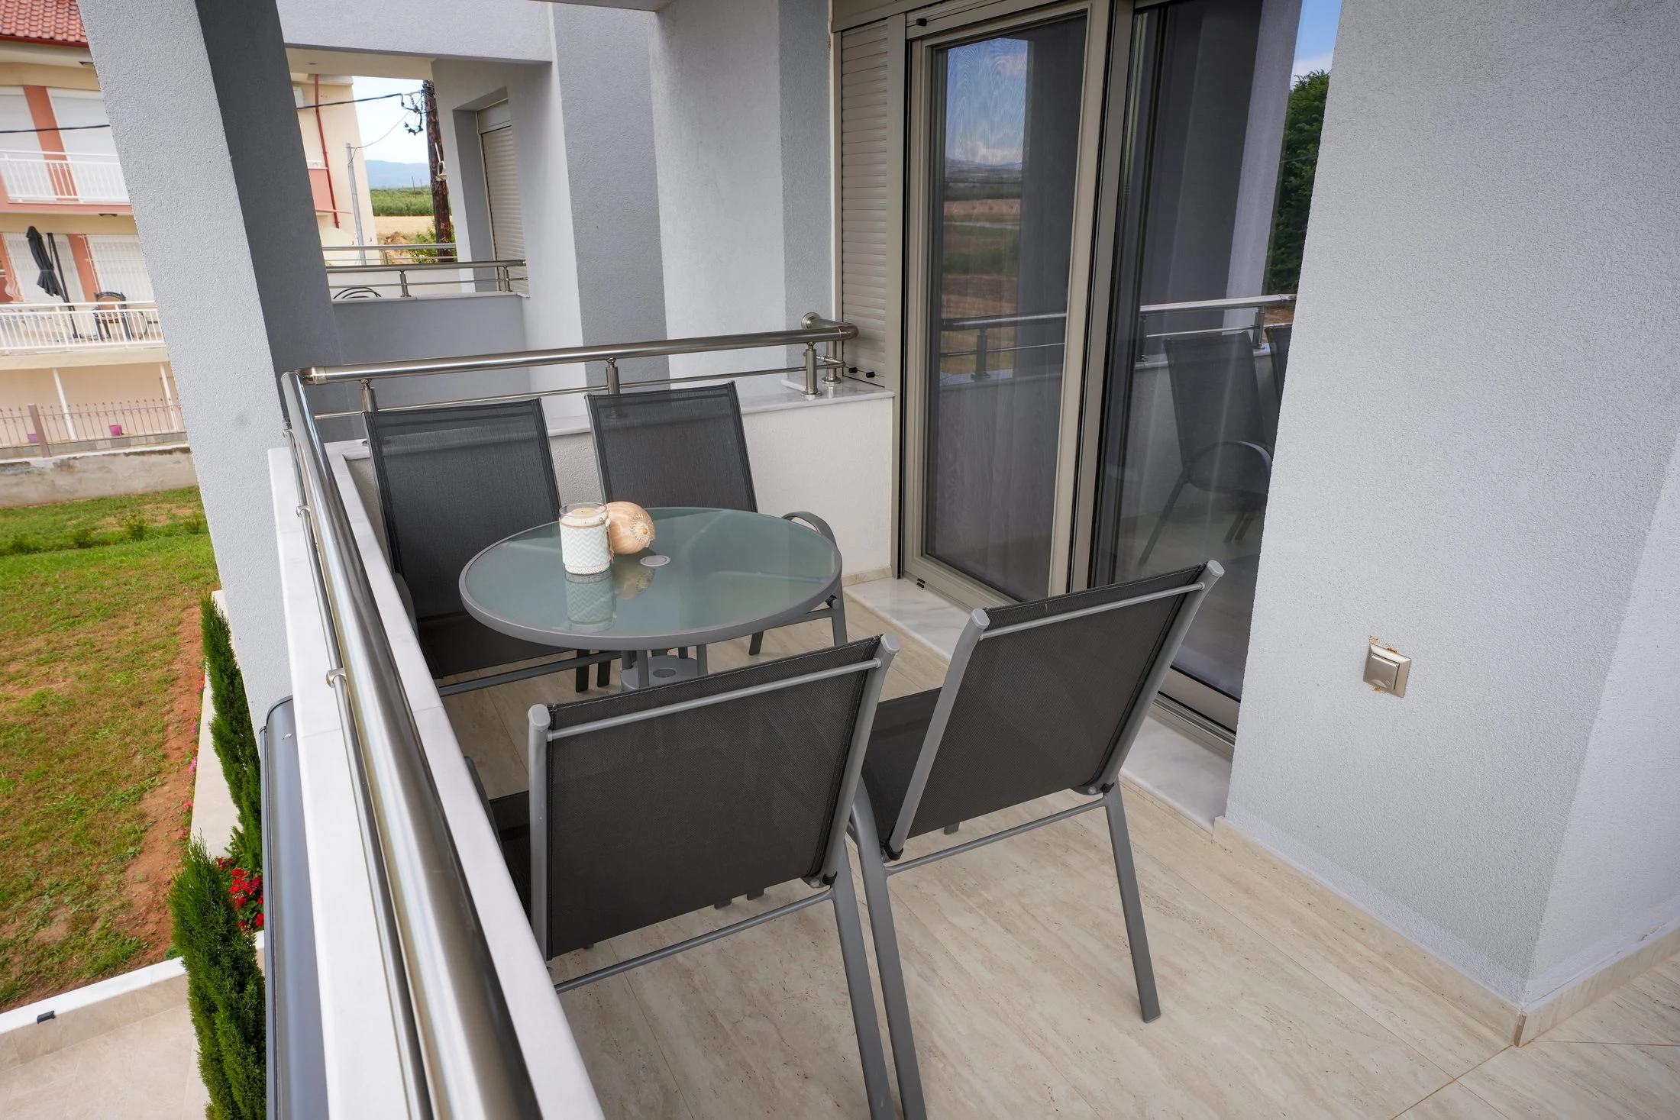
Private furnished balcony with an open landscape view
Intimate furnished balcony beside the bedroom
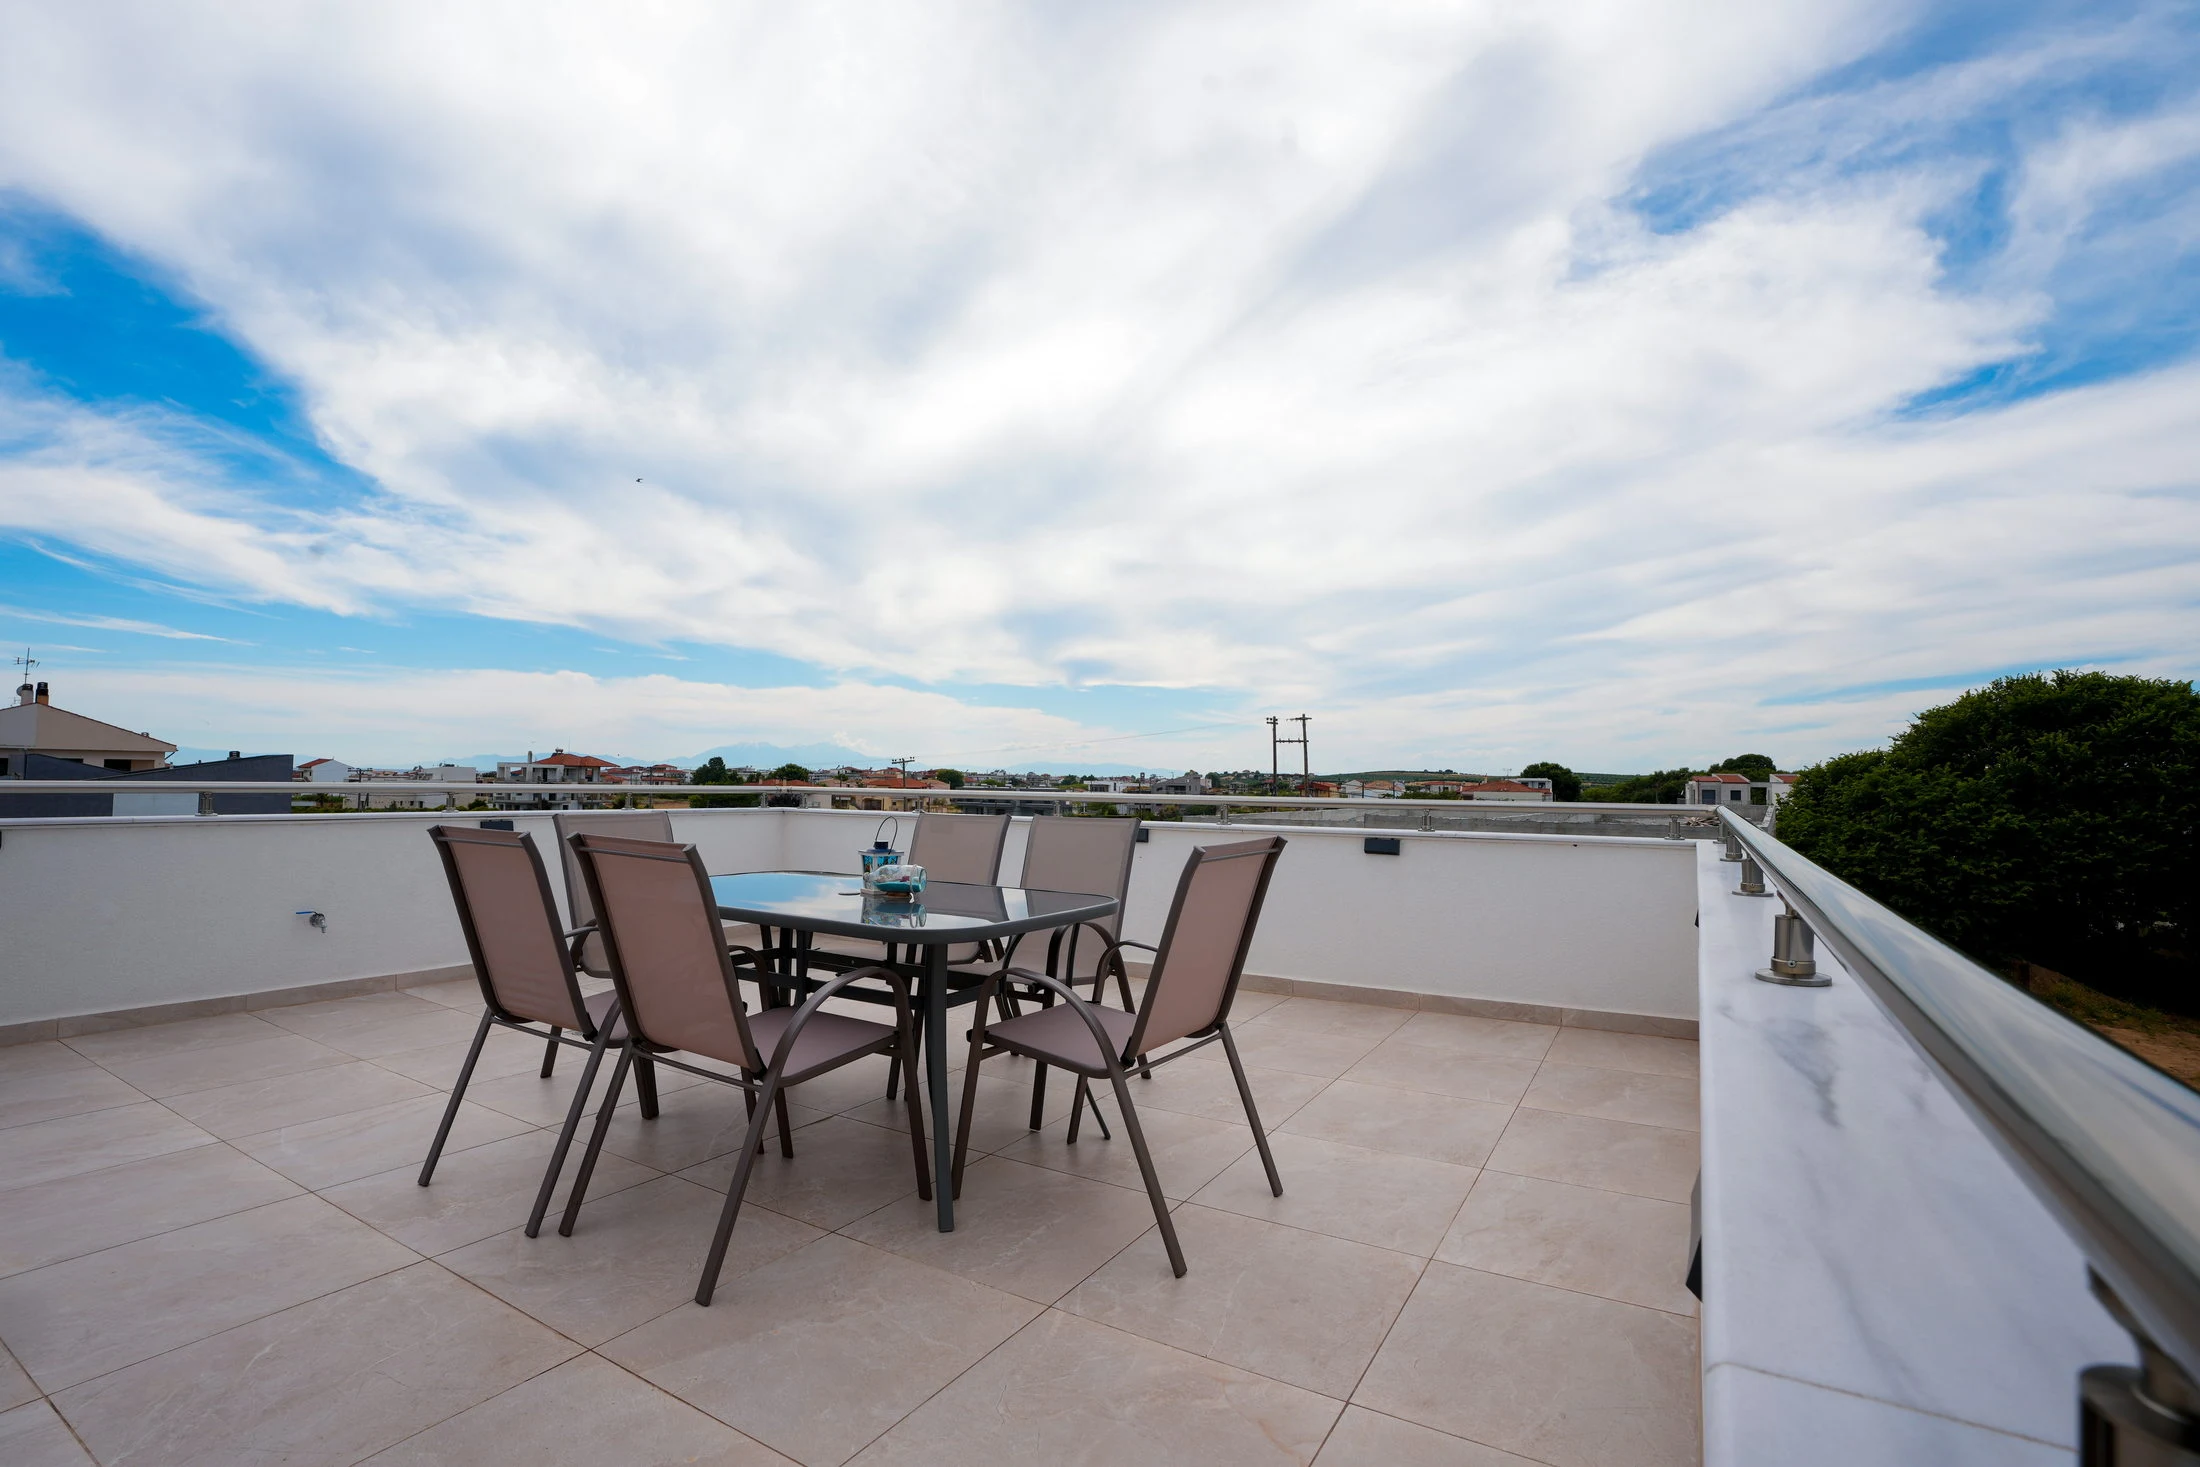
Expansive rooftop terrace beneath the Halkidiki sky
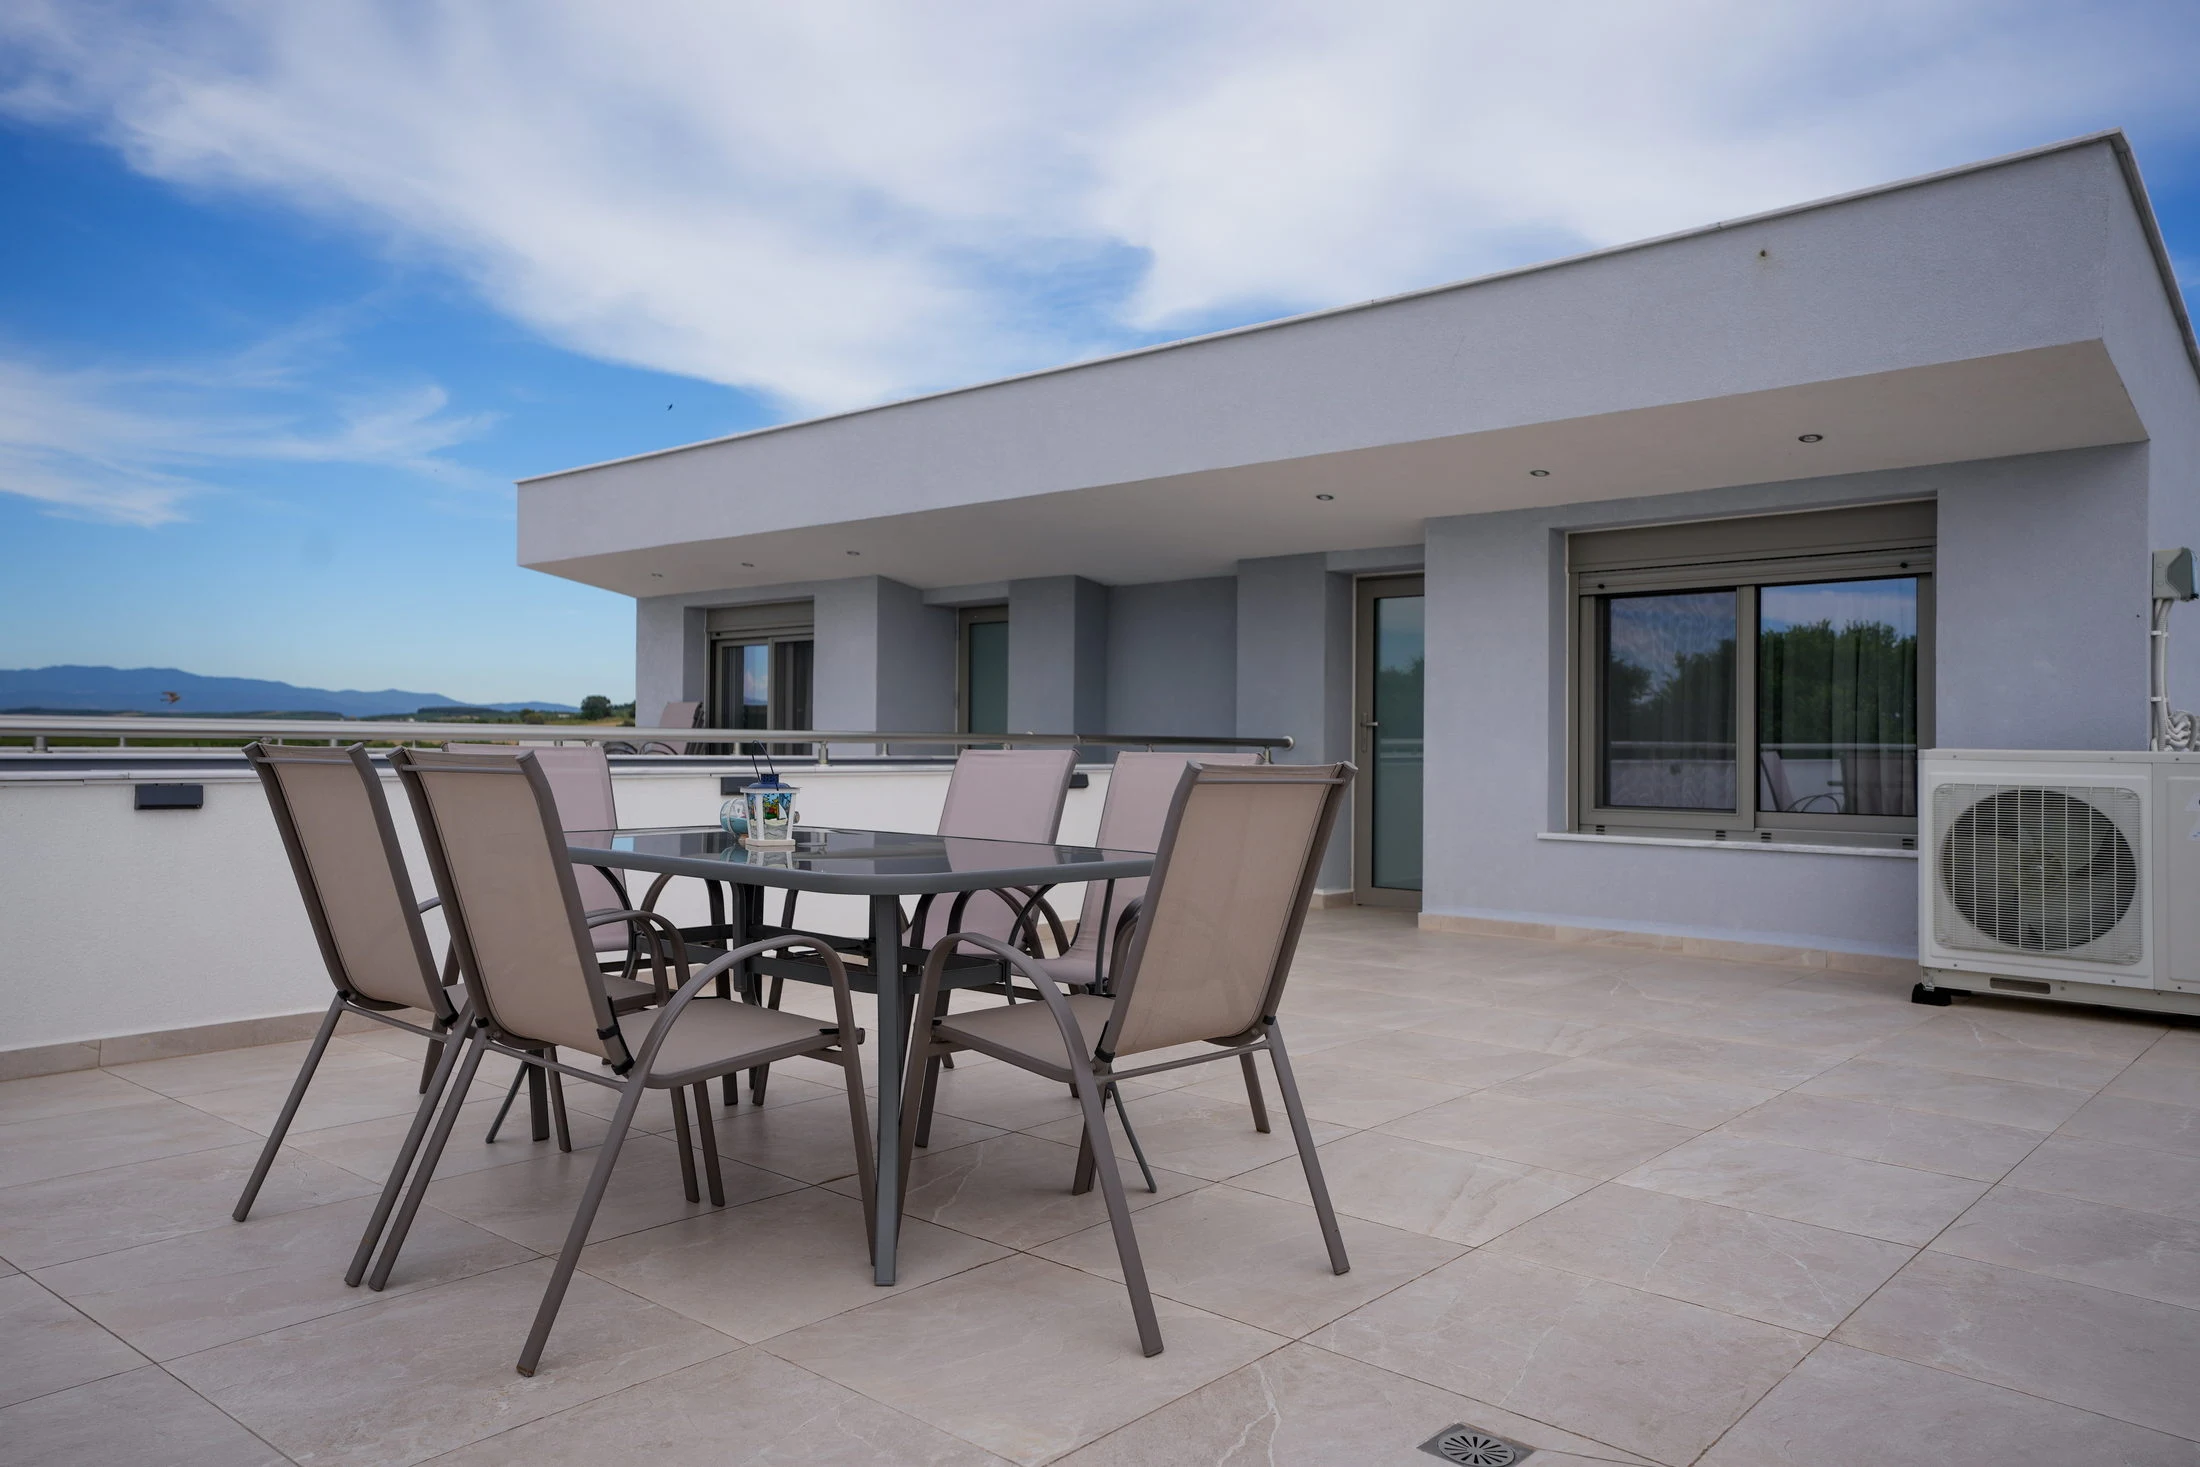
Private rooftop dining area beside the upper suite level
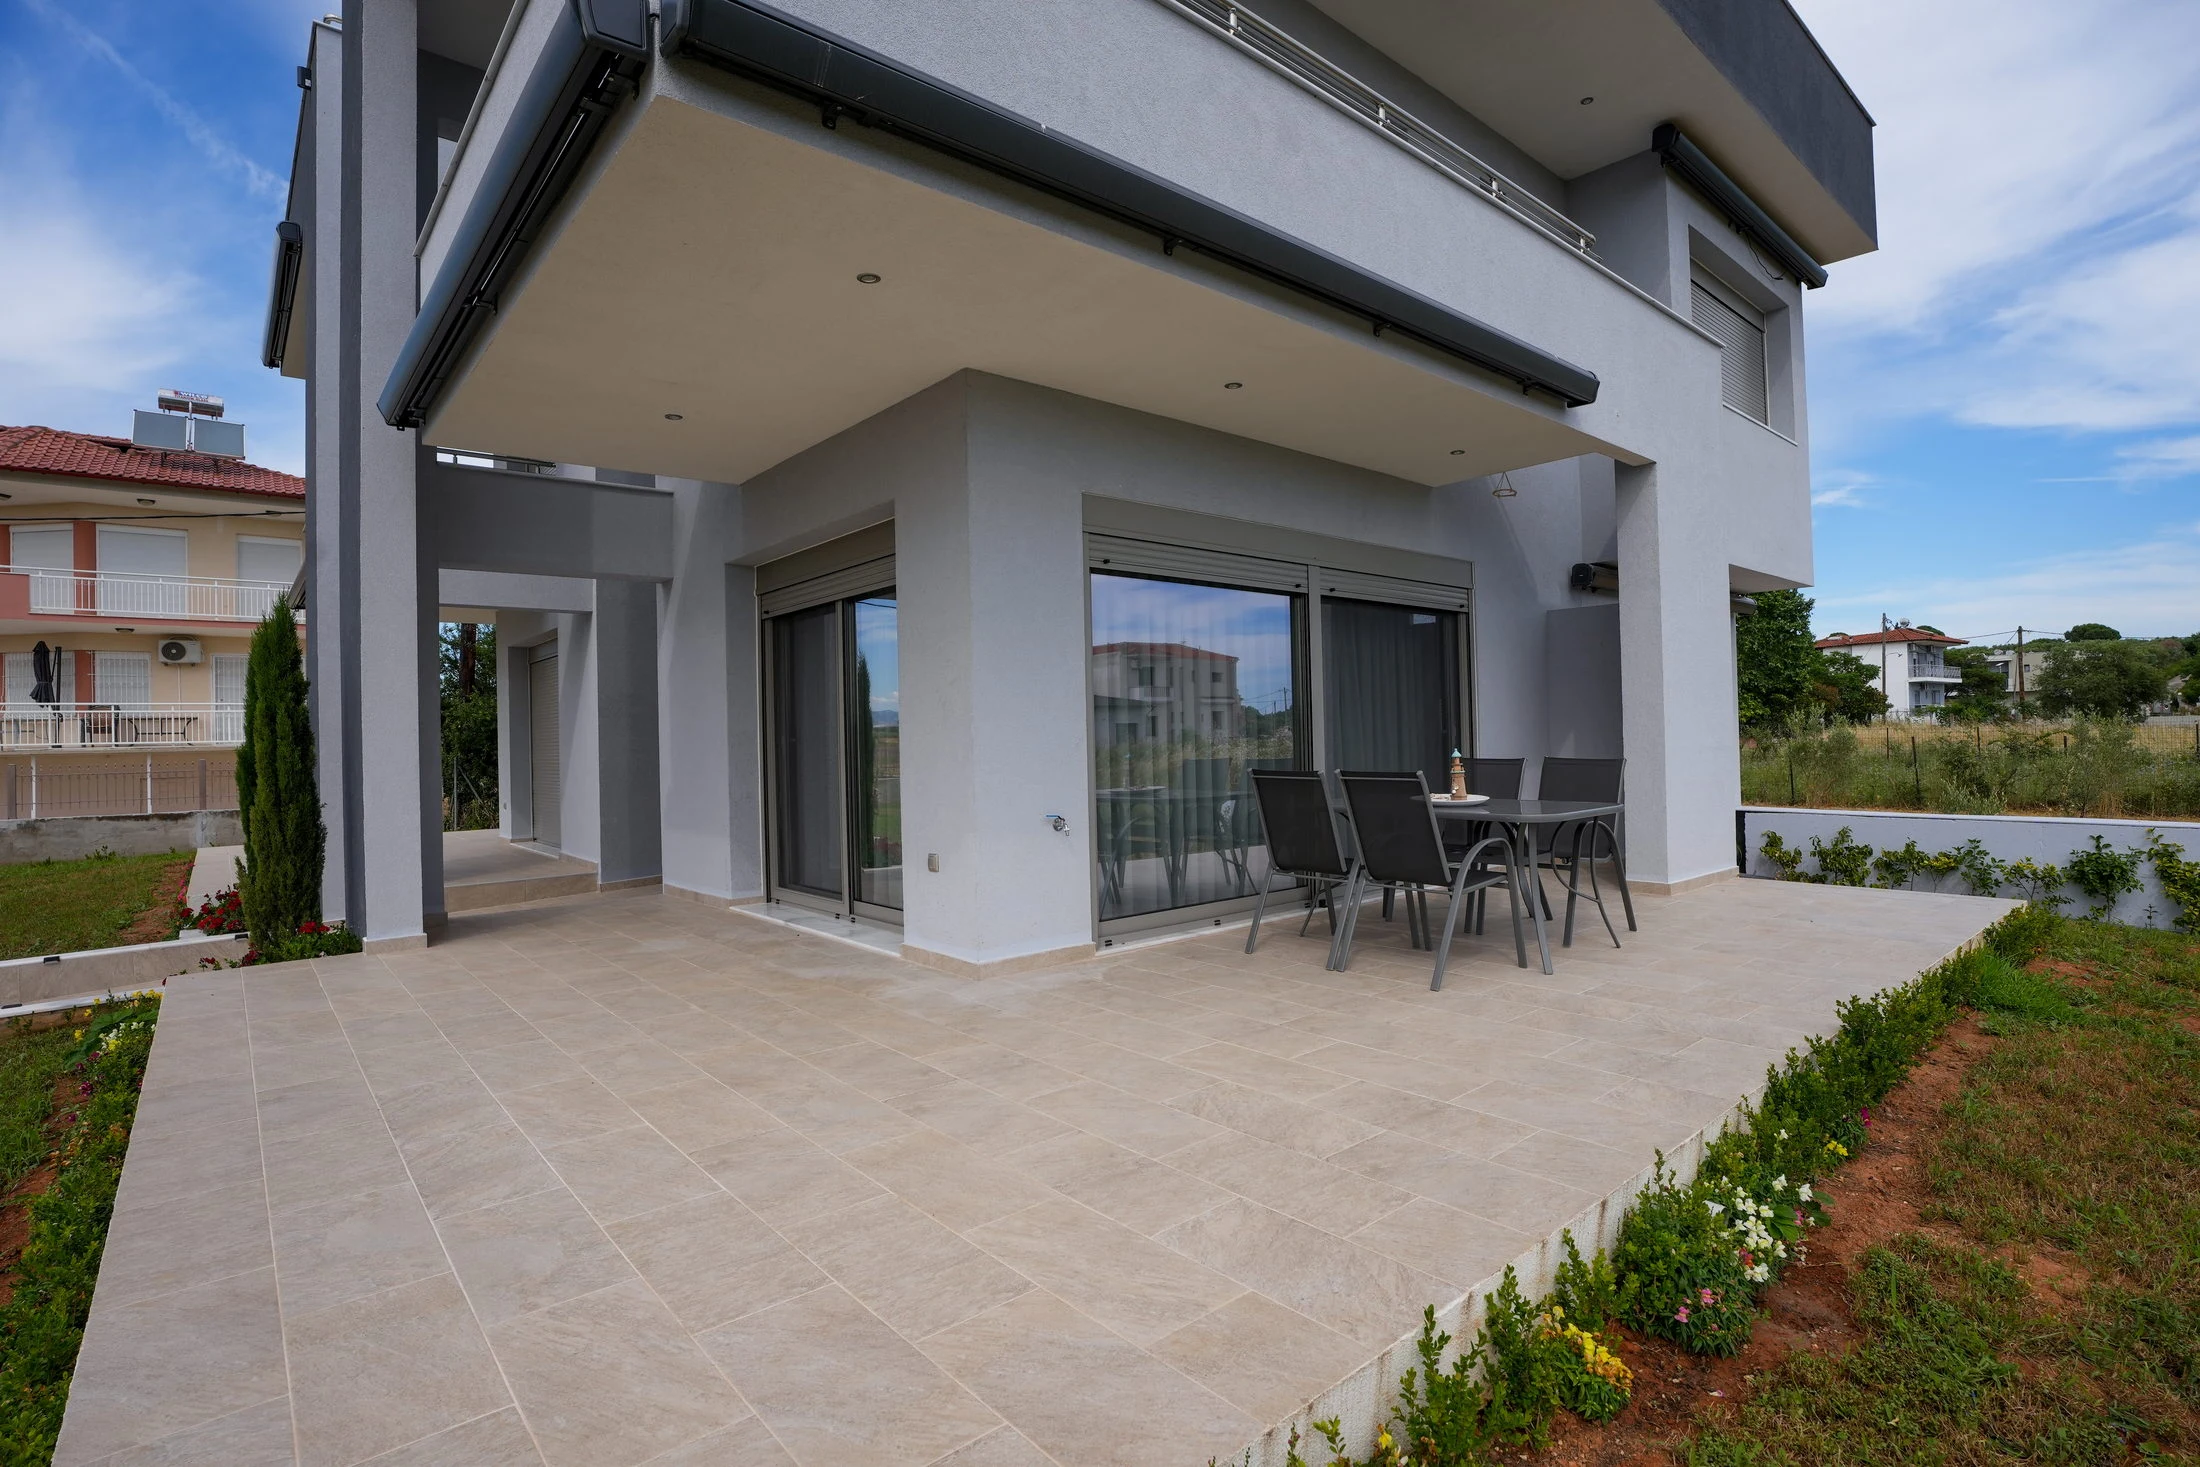
Private ground-floor patio and contemporary facade
01 / 31

The interior design is shared by both mirrored suites.

Pearl Luxury Suites

Two mirrored suites. One refined experience.
Discover

HomeAbout UsGalleryLocationContact Us

Stay in touch

+30 694 064 0519 pearlsuites@outlook.com.gr Paralia Portarias, Nea Propontida 632 00, Halkidiki, Greece
© 2026 Pearl Luxury Suites Halkidiki, Greece